
Made to measure · Carpenter fitted
Window Shutters Wembley
Made-to-measure shutters across Wembley, planned around the view into your room and its normal furniture layout. We bring suitable samples, measure the actual opening and confirm the supply and carpenter installation specification before the bespoke order.
- Free home survey with samples
- Hardwood, faux wood and waterproof PVC
- Measured, supplied and professionally fitted
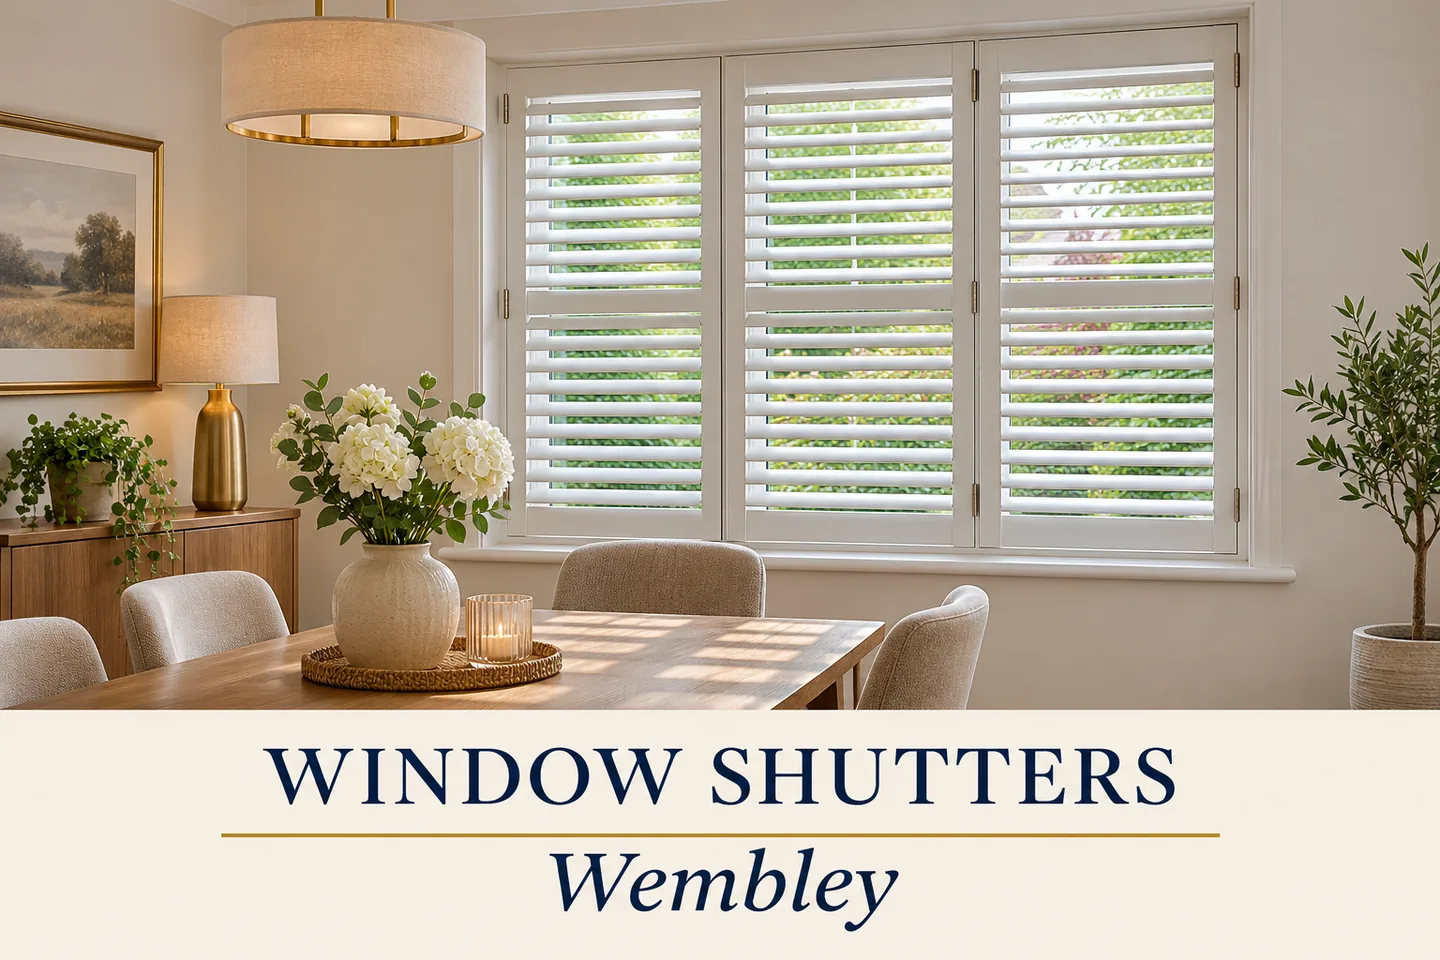
Designed around your windows
Compare the privacy setting from the dining chair
We welcome Wembley Park and Sudbury enquiries alongside addresses around Wembley High Road. Include your full postcode, floor level and the rooms you want assessed. Brent and Kingsbury have neighbouring service guides.
A higher opposite sightline may expose upper glass even where a lower café screen would hide the view from the pavement. Assess privacy from the seated positions that matter before choosing the coverage or blade controls. Every room and installer image here is illustrative inspiration rather than a completed local project.
For more local advice, explore Kingsbury shutters.
Seated screening
Check upper and diagonal views as well as straight ahead
Suitable split-tilt ranges can vary upper and lower blade groups within a full-height door.
- We compare that control from the dining chair and inspect depth behind the louvres for actual handles.
- A wider blade sample changes the view across the glass too, so its appearance and available rotation clearance are considered together before the range and frame are confirmed.
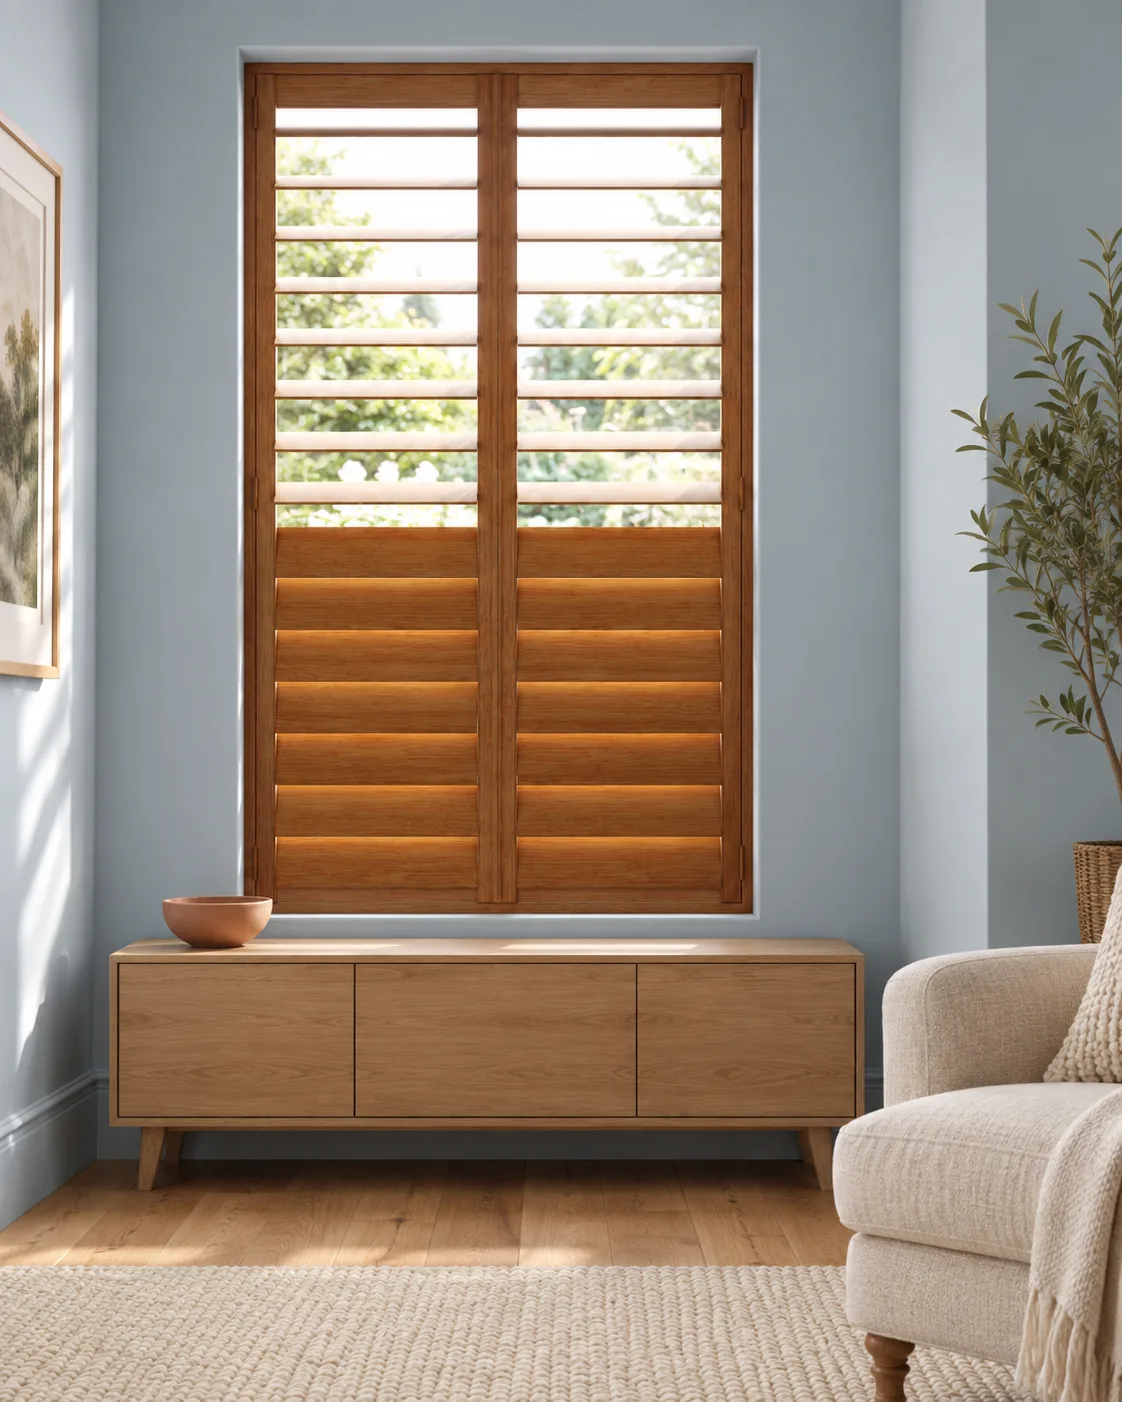
Dining clearance
Allow for the table with chairs in use
A pulled-back chair or larger entertaining setting can enter the route needed by an opened shutter leaf.
- We assess those furniture positions and any adjoining glazed doorway, including its handle and everyday passage.
- A coordinated finish can connect different systems while each opening retains its own frame and resting position for the panels.
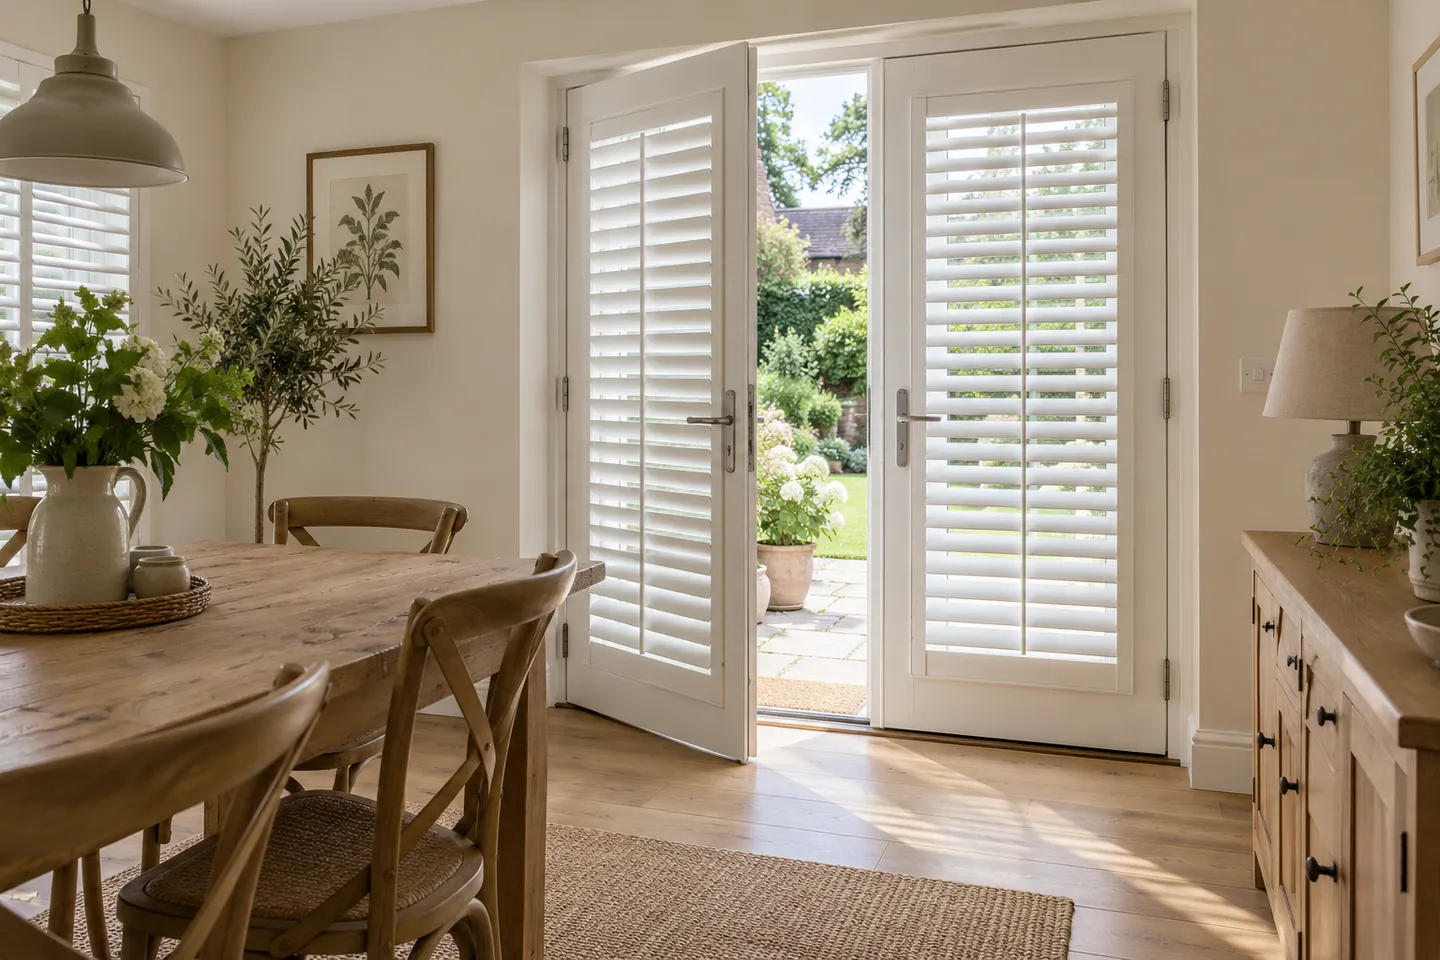
Upper opening benefits
Choose a tier for the action you expect to use
Independent upper doors uncover glass separately from the lower tier.
- Split tilt changes angles without that separate opening action.
- We compare the rail, comfortable reach and table depth, asking whether upper glass would normally remain covered, be opened daily or need only occasional cleaning access before an extra horizontal tier is selected.
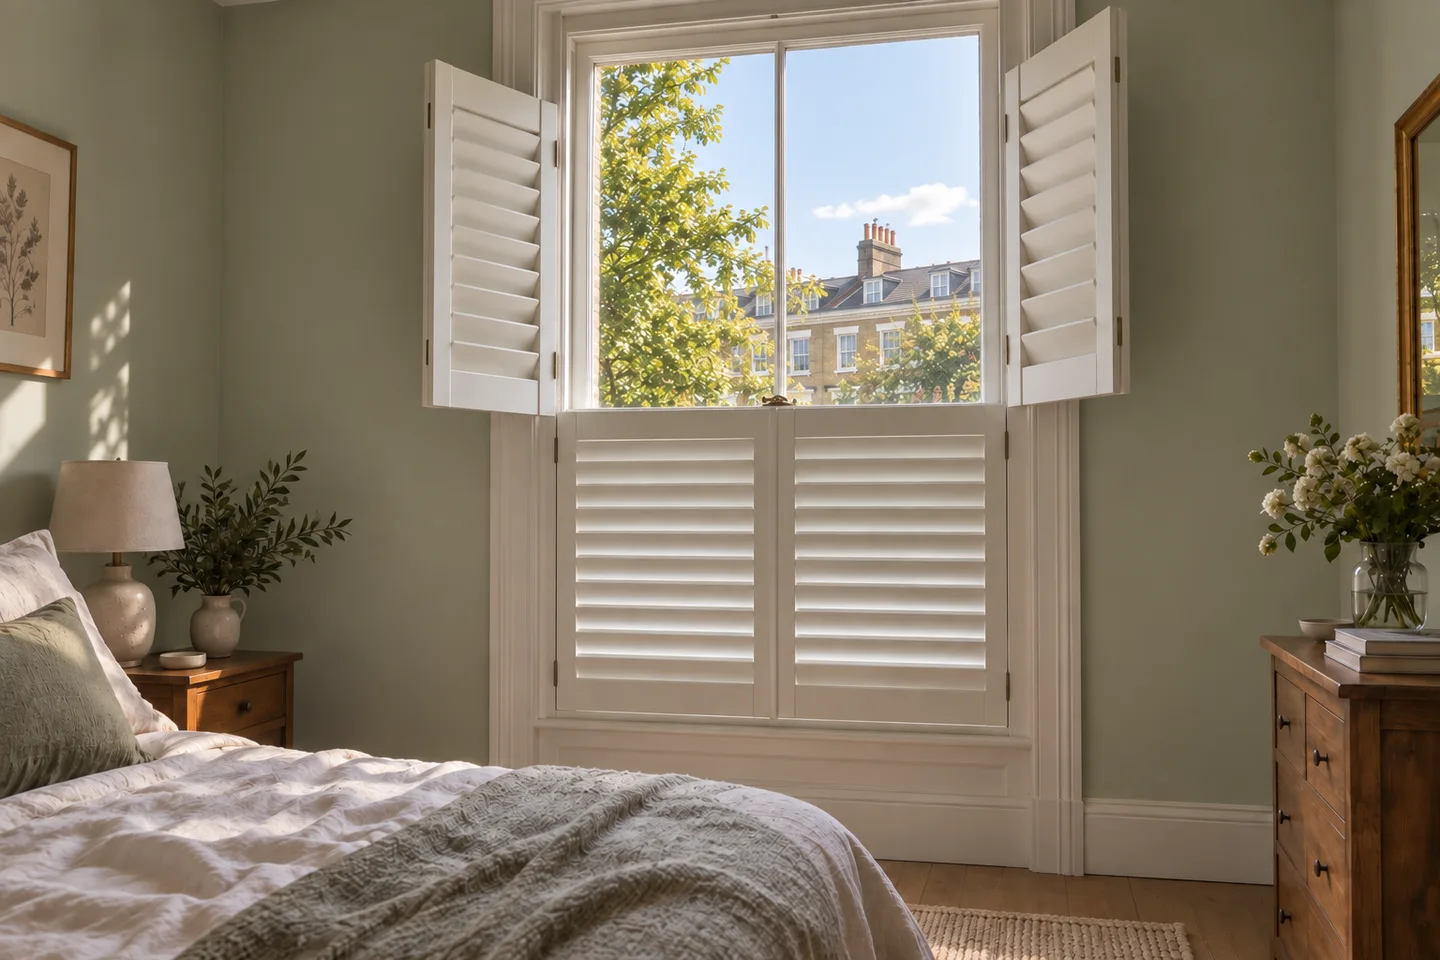
Illustrative room brief
Two regular users sitting at different angles to the window
For this example, a shared room has one person working at a table facing the glazing and another reading from a low chair to the side. The glass that feels exposed and the useful daylight direction differ between their positions. A single sample setting should not be judged from only one seat.
| Priority | Compare | Check in the room |
|---|---|---|
| The table position | CompareCompare the lower blade setting against the view and screen from the working chair. | Check in the roomIdentify which area needs screening rather than closing every blade by default. Assess the sample with the normal chair height and equipment so the choice responds to the occupied room. |
| The side chair | CompareCheck diagonal views through the return or edge of the opening. | Check in the roomA setting that works straight ahead can leave another line visible from the side. Describe whether the priority is shared privacy, preserving a view or changing the daylight angle, because these aims can compete. |
| Opening access | CompareChoose where the panels can rest when someone needs the window controls. | Check in the roomInclude both chairs and any table extension in the clearance check. The daily louvre adjustment and occasional full door opening should each have an understandable routine that does not depend on one seat disappearing. |
The practical brief belongs to the room’s users, not just to the window dimensions. Compare both occupied positions before settling the blade groups and physical panel arrangement.
Plan your budget
How much do shutters cost in Wembley?
For Wembley, compare the measured coverage, selected range and control method with fitting included. Window and glazed-door entries should remain distinct where their frames or handles differ. Any additional bedroom covering can be listed separately so the quotation describes the actual room scheme rather than a single generic price per opening.
Start with a guide. Get a measured quote.
Use our illustrated pricing guide for indicative installed prices and example window sizes. Your survey confirms the specification and price before you order.
Explore shutter pricesSurvey to installation
Your Wembley shutter fitting, step by step
Keep the dining furniture in place and demonstrate the window and door movements. We assess relevant sightlines, chair clearance and upper-control reach, then compare suitable samples before confirming the measured supply-and-installation quotation and access details.
See samples at home
We measure the openings, discuss your priorities and compare layouts, materials and finishes in your own rooms.
Approve your specification
Your bespoke quotation sets out the agreed shutters and installation. We confirm the expected lead time before you order.
Have your shutters fitted
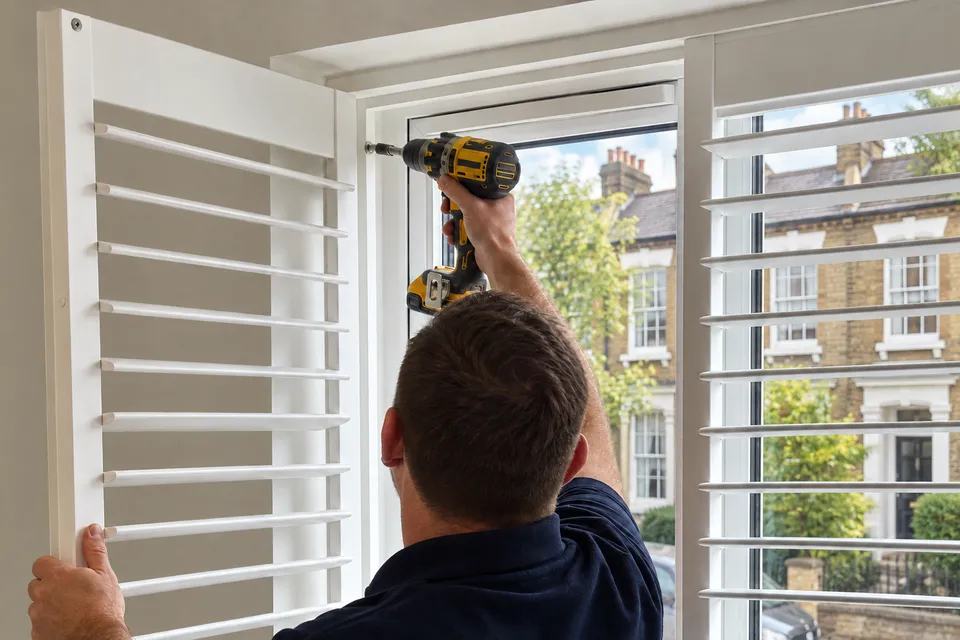
Our carpenters install the frames and panels, check their operation and show you how to use and care for them.
Your local shutter service
Shutter fitting in Wembley
Explore Wembley on OpenStreetMap (opens in a new tab)We visit homes across Wembley for measuring, samples and carpenter fitting. Send your postcode and a few details about your windows to arrange a free home survey.
Useful answers
Window shutters Wembley: your questions
Can I screen below and keep more daylight above?
A suitable split-tilt design can provide separate blade angles. We compare the useful benefit and available hardware clearance at the actual window.
Are Wembley Park and Sudbury included?
Yes. Provide the full postcode and relevant window details when requesting your home consultation.
What is included in the free home survey?
We measure the windows, check handles and opening space, and compare suitable material and finish samples with you. Your quotation confirms the selected design and fitting scope before you order.
Do I need exact measurements before enquiring?
No. Approximate sizes and photos help with the first discussion. We take the final measurements and agree the specification at your home survey.
Are ordinary shutters blackout coverings?
No. Standard louvred shutters leave small gaps around moving parts. For stronger light reduction, ask us to assess a compatible additional blind, including recess depth, window handles and access to its controls.
Book a free home survey
Let's plan your Wembley shutters
Tell us your postcode, the rooms you have in mind and what you want to achieve. We will help you compare the options and arrange a home consultation.
0208 419 8782Local coverage
- Wembley
- Wembley Park
- Sudbury
- Wembley High Road
Also exploring nearby areas? See Kingsbury shutters or our North London guide.