
Made to measure · Fitted in London
Tier on Tier Shutters London
Tier on tier shutters have separate upper and lower doors. Open the top to reveal the glass while keeping the lower doors closed for privacy, then close both tiers when you want coverage across the whole window. We measure, supply and fit made-to-measure shutters across London, with samples at your free home survey.
Book a free home survey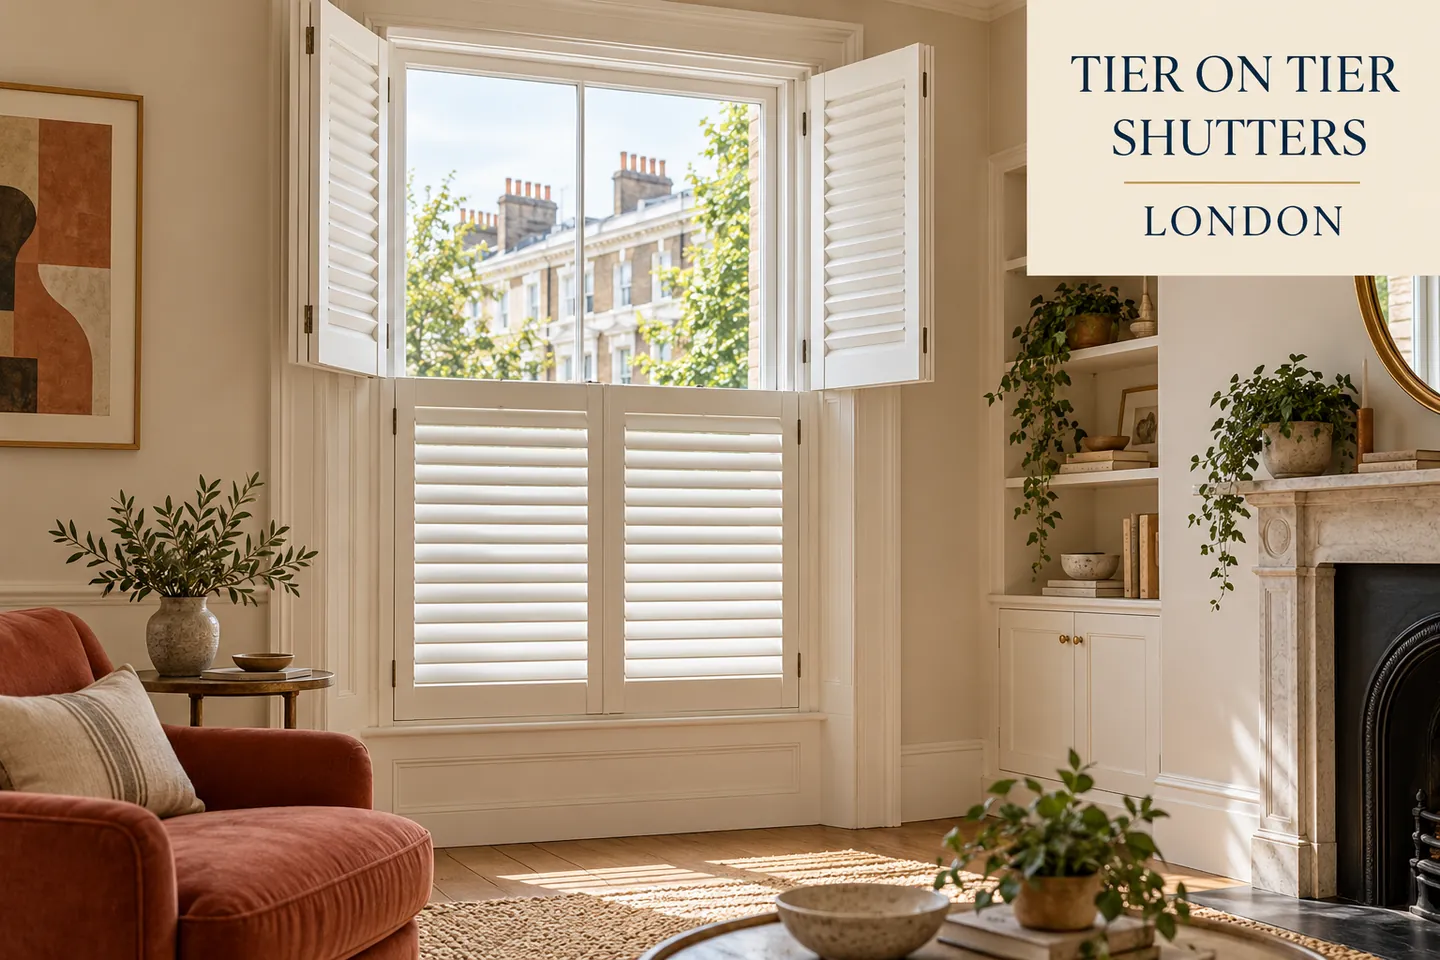
Tier on tier plantation shutters for light and privacy
Tier on tier shutters are also known as double-hung shutters. The main benefit is the choice to open one tier of doors without opening the other. In a front room, the upper doors can swing back to expose the glass while the lower doors remain closed. You can also tilt the louvres within each closed tier to change the balance of light and screening.
This differs from split tilt on full height shutters. Split tilt adjusts upper and lower groups of louvres within a tall door; it does not let the upper door open independently. Café shutters cover only the lower window, so there is no upper shutter tier to close after dark.
With the upper doors open, that glass is exposed to overlooking windows. Check privacy from above as well as from the pavement. When you need screening across the whole opening, close both tiers and adjust the louvres to the actual sightlines.
Compare full height shutters and split tilt →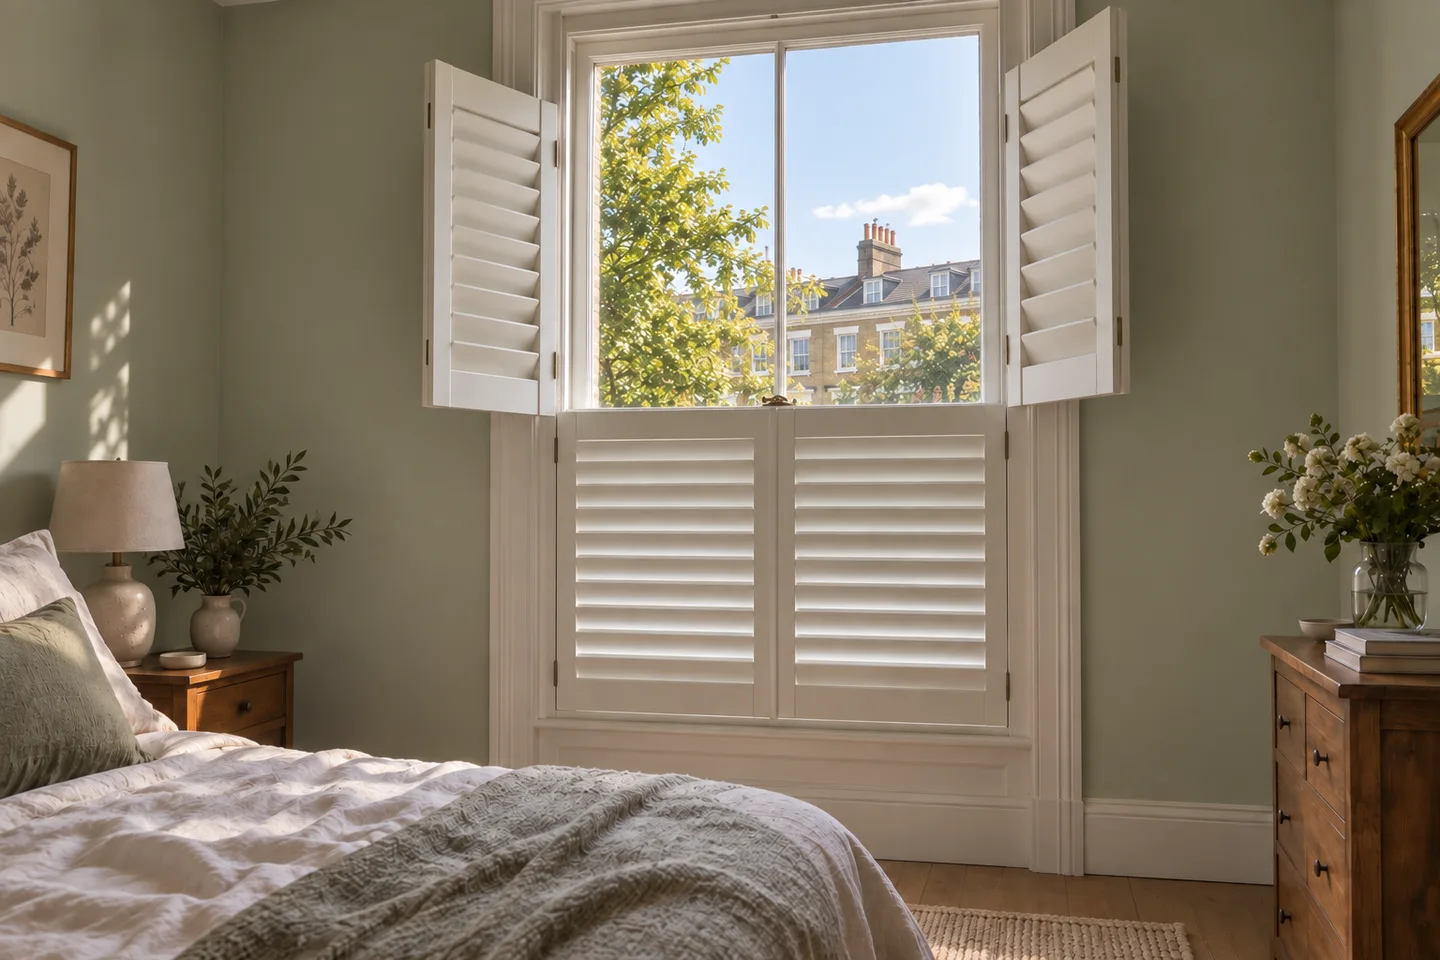
Choose the tier height and allow room for the doors
The dividing line should work with the window and the way you use the room. On a sash window, the meeting rail can be a useful starting point. The tiers do not have to be equal heights: the survey checks the proportions against the permitted panel sizes and the privacy you want.
Both tiers need practical opening space. We check side walls, curtain tracks, lamps and furniture, as well as access to window catches. A shutter door may need to open before you can reach a handle, move the sash or clean the glass. A high upper tier also needs a realistic plan for everyday access.
For a bay, each face needs its own measured arrangement. Corner posts and neighbouring panels can restrict the swing of upper or lower doors, especially on narrow returns. We plan all the faces together and confirm how each tier operates before manufacture.
Plan shutters around sash windows →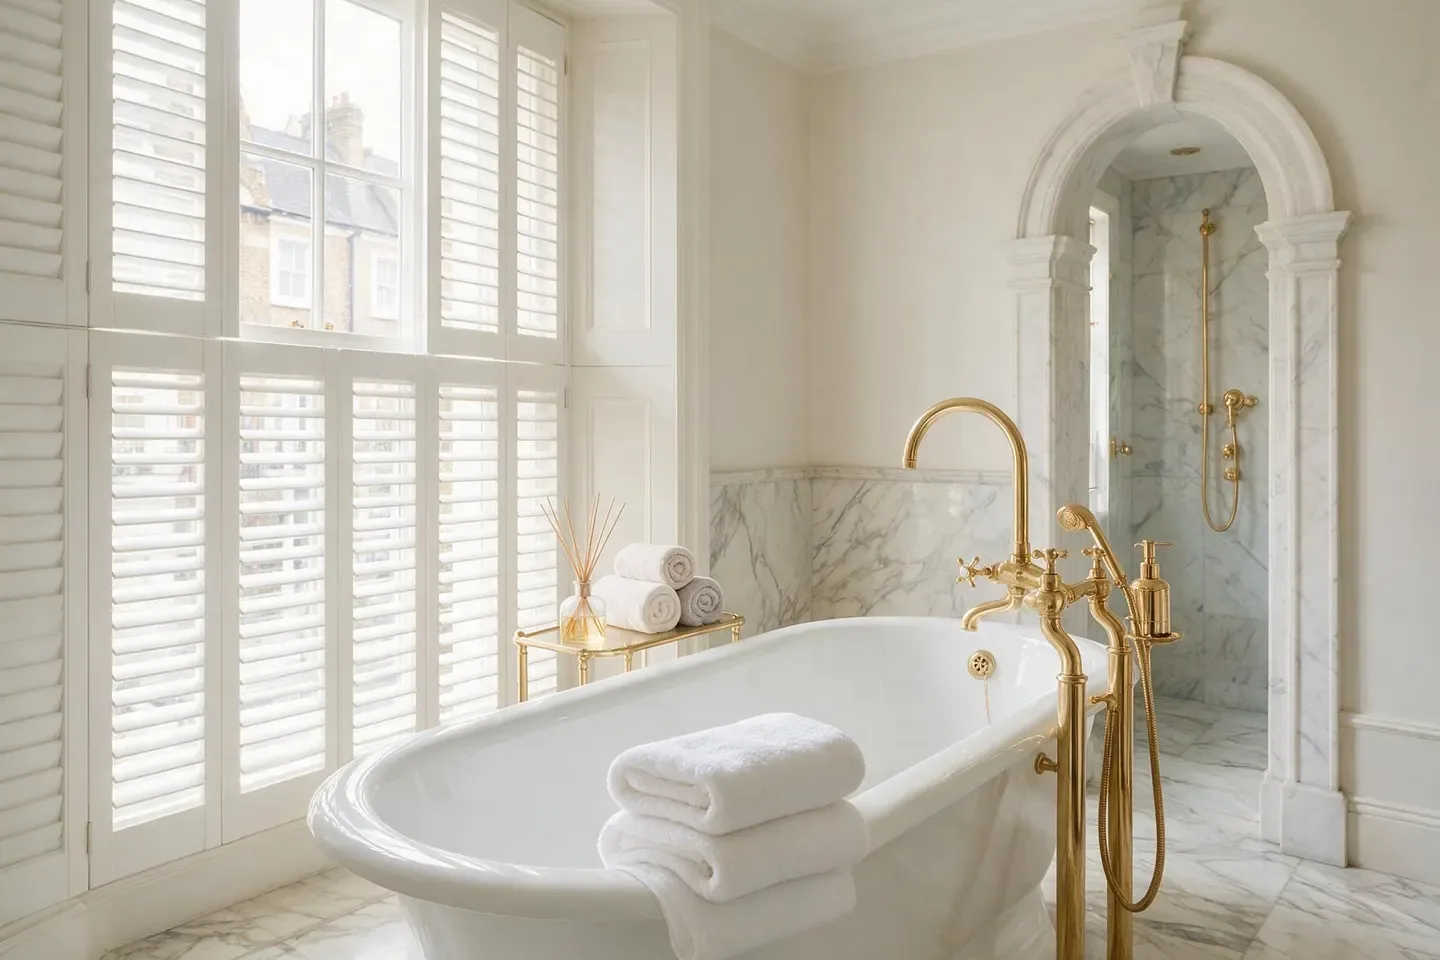
Wooden tier on tier shutters, measured and fitted in London
Compare hardwood samples from our Austin and Newport ranges, alongside suitable faux wood or PVC options where the selected range supports the required tier layout. Material, panel dimensions, finish and louvre choices are confirmed together; not every configuration is available in every range.
For a bathroom or another damp room, discuss Dulwich waterproof PVC and the intended exposure. We check ventilation, fixing surfaces and clearance around taps. Direct shower spray needs a separate suitability assessment. The bathroom illustration shows an arrangement, rather than proving a particular material specification.
At your London home survey, we measure the width, height and recess, agree the tier division and check both sets of doors. If furniture limits the swing, a full height arrangement like the bedroom example may be worth comparing. Our carpenters fit the agreed frames and panels, check their movement and show you how to use them.
Read about our survey and fitting service →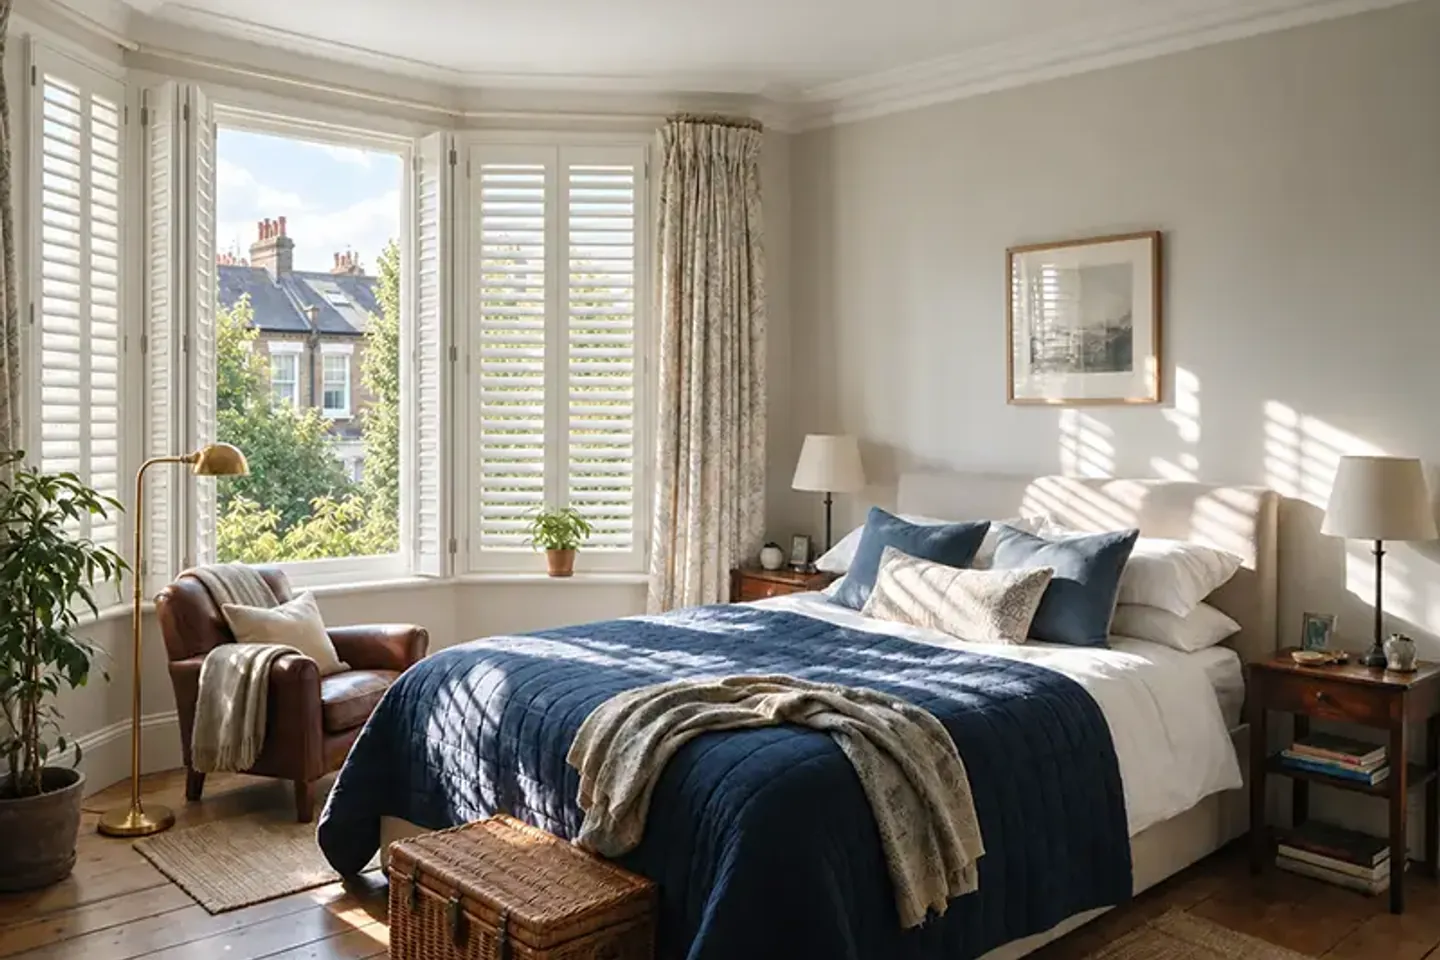
How much do tier on tier shutters cost in London?
Size, material, the number of panels in each tier and installation requirements determine the fitted cost. Separate upper and lower doors add joinery and hardware, so compare complete measured specifications rather than assuming the price is identical to full height shutters. Bays also need their individual faces and corners assessed. Our pricing guide gives an initial budget; your written quotation confirms the chosen layout, fitting scope and expected lead time before you order.
Explore shutter pricesYour questions answered
What are tier on tier shutters?
They are interior shutters with separate upper and lower tiers of hinged doors. You can open the upper doors while the lower doors stay closed, or close both tiers to cover the whole window. The louvres within the panels can also tilt.
Are tier on tier shutters the same as split tilt?
No. Split tilt lets upper and lower louvres adjust separately within a full height door. Tier on tier has independently opening upper and lower doors, with a horizontal division between them.
Where should the tiers divide on a sash window?
The sash meeting rail is often a useful starting point, but the final division depends on window proportions, privacy, opening space and the selected range specification. We agree the height at survey; equal tiers are not a requirement.
Can tier on tier shutters work on a bay window?
They can, subject to the dimensions and clearance on every face. We check corners, adjacent panels and narrow returns so you understand how each upper and lower door will open.
Do tier on tier shutters give privacy at night?
When both tiers and their louvres are appropriately closed, they screen the full opening. With the upper doors open, that glass remains exposed. Privacy also depends on viewing angles and light levels inside and outside.
Are tier on tier shutters blackout?
Standard shutters reduce light but allow some through gaps around frames, louvres and moving parts. Tier on tier also has a join between the tiers. For a bedroom, ask whether a compatible blackout blind can fit behind the planned shutters.
Can you measure and install tier on tier shutters in London?
Yes. Send your postcode and a few details about the windows to arrange a free home survey. Photos and approximate sizes are helpful for an initial discussion; our survey provides the final manufacturing measurements and specification.
Samples, measurements and advice
Let’s plan your shutters
Tell us your postcode, which windows you are considering and what you need from the room. We’ll arrange a free home survey and provide a bespoke quotation.