
Made to measure · Carpenter fitted
Window Shutters Sands End
Made-to-measure shutters for Sands End, with windows and adjoining glazed doors assessed in their room setting. We compare suitable samples at home and confirm the measured supply and carpenter fitting scope before the bespoke order.
- Free home survey with samples
- Hardwood, faux wood and waterproof PVC
- Measured, supplied and professionally fitted
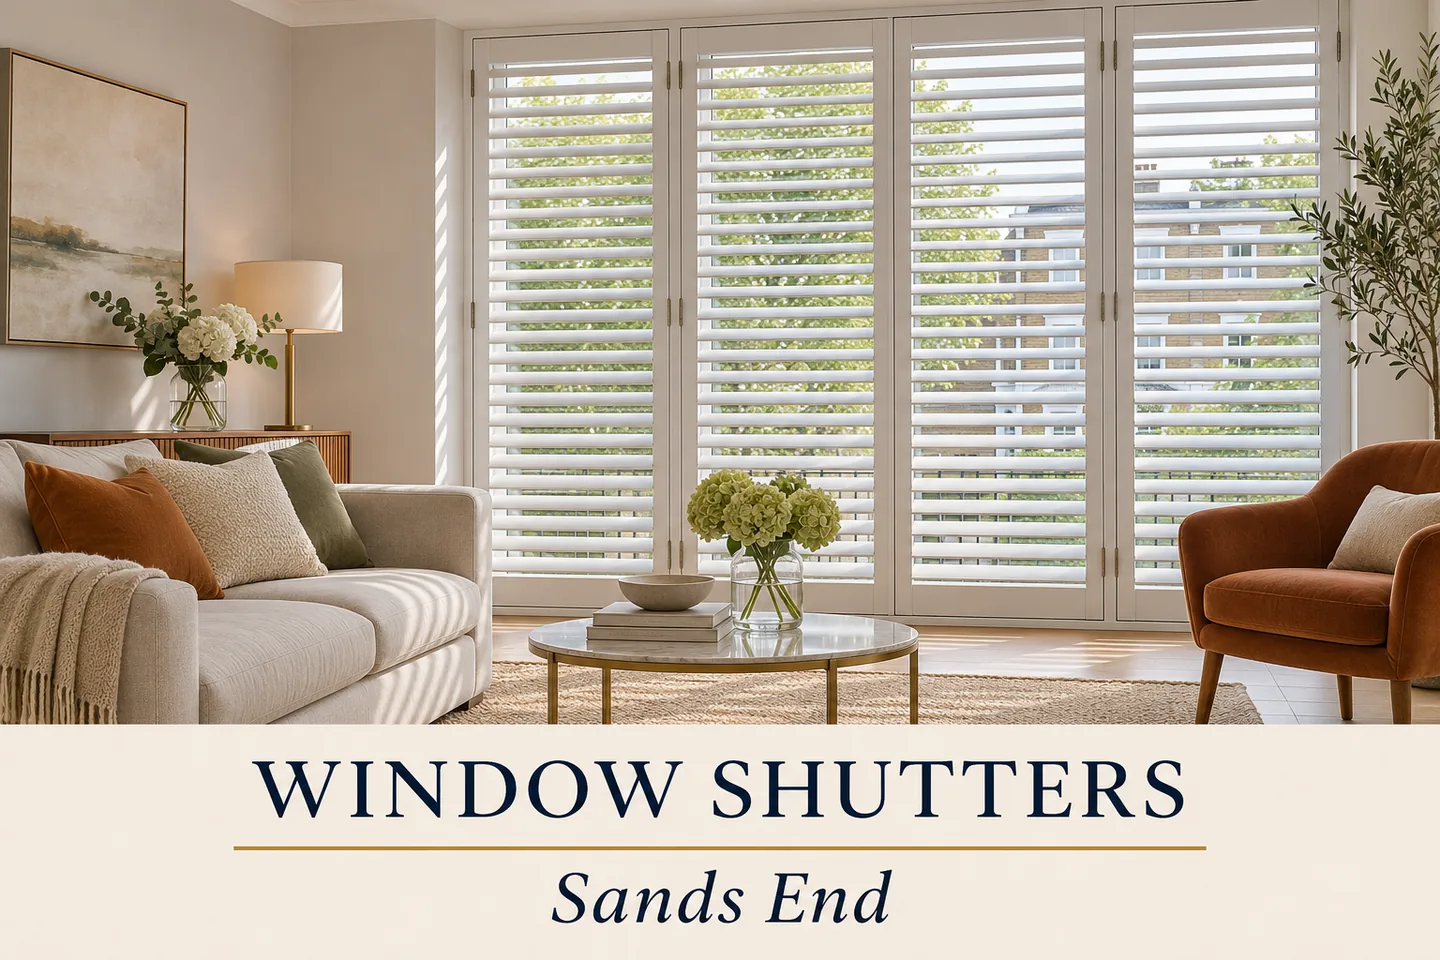
Designed around your windows
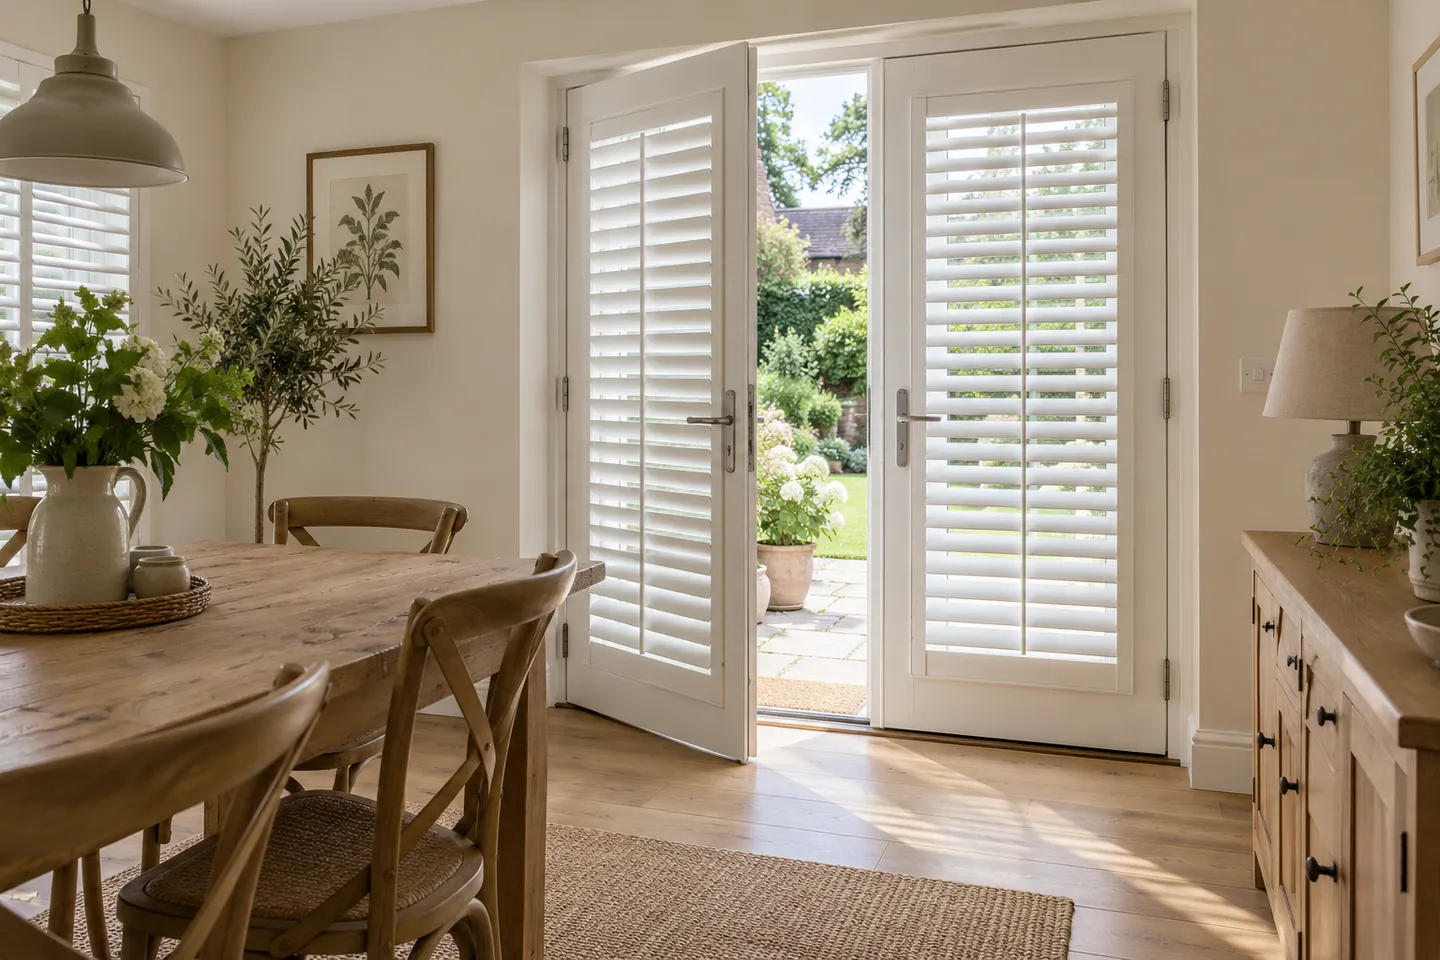
Keep the open doorway route within the room design
We welcome Sands End and nearby Imperial Wharf enquiries, including addresses around Wandsworth Bridge Road and Stephendale Road. Provide the full postcode, floor level and any building access arrangements. Fulham and Chelsea Harbour have neighbouring service guides.
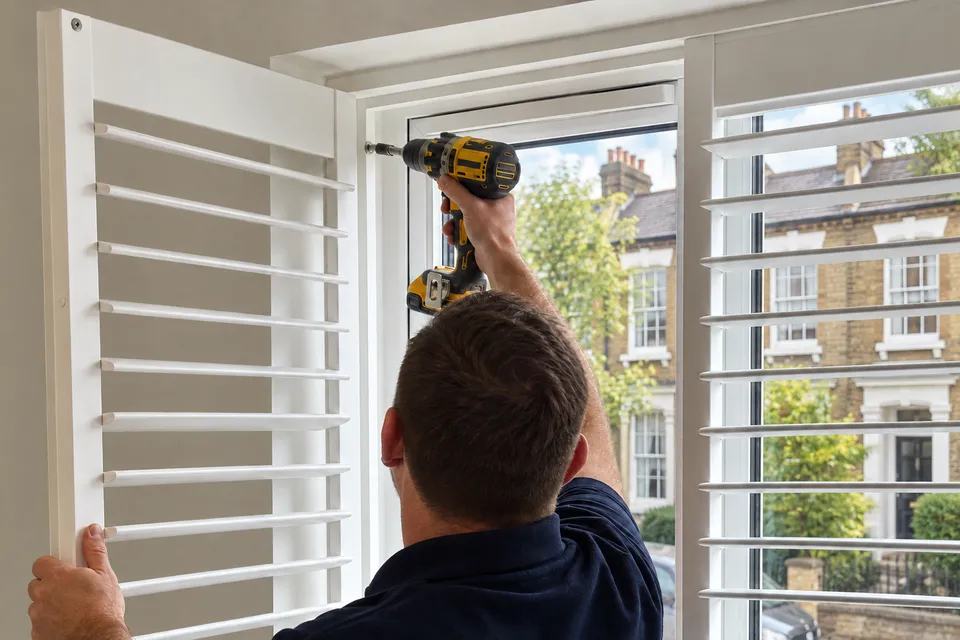
Coordinating the visible finish does not mean using one frame for all glazing. The lever, sash sweep and space for open shutter leaves need checking individually against the passage you use. The room and installer photographs here illustrate design possibilities rather than projects in a named development.
For more local advice, explore Munster Village shutters.
Door passages
Show the daily opening order and larger access setting
Explain which glazed door is used first and whether both are opened for furniture or guests.
- We inspect the lever and resting position of shutter leaves alongside that routine.
- An extending dining table or movable chair can change the passage too, so include those occasional positions before the frame and hinge plan is confirmed.
Window depth
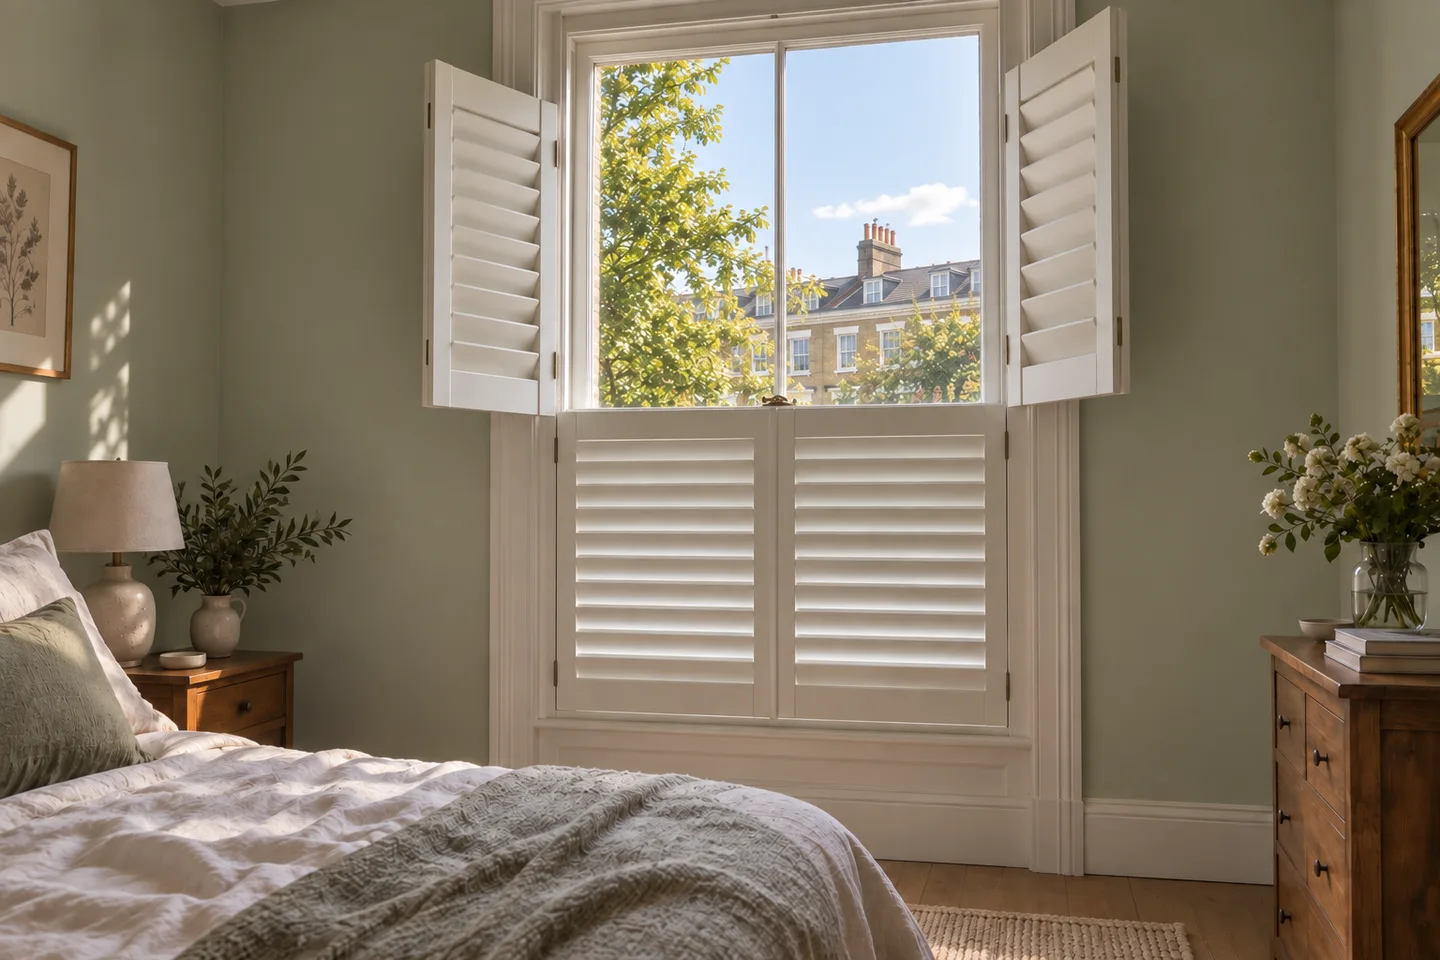
Check the handle through every operating mode
A closed lever can look clear of the proposed blades while needing more space as it turns.
- We assess the full sash movement, louvre rotation and suitable fixing surface together.
- A front-on window photograph is useful context, but a side view and open position can explain constraints that a close-up of the glass alone would miss.
Upper controls
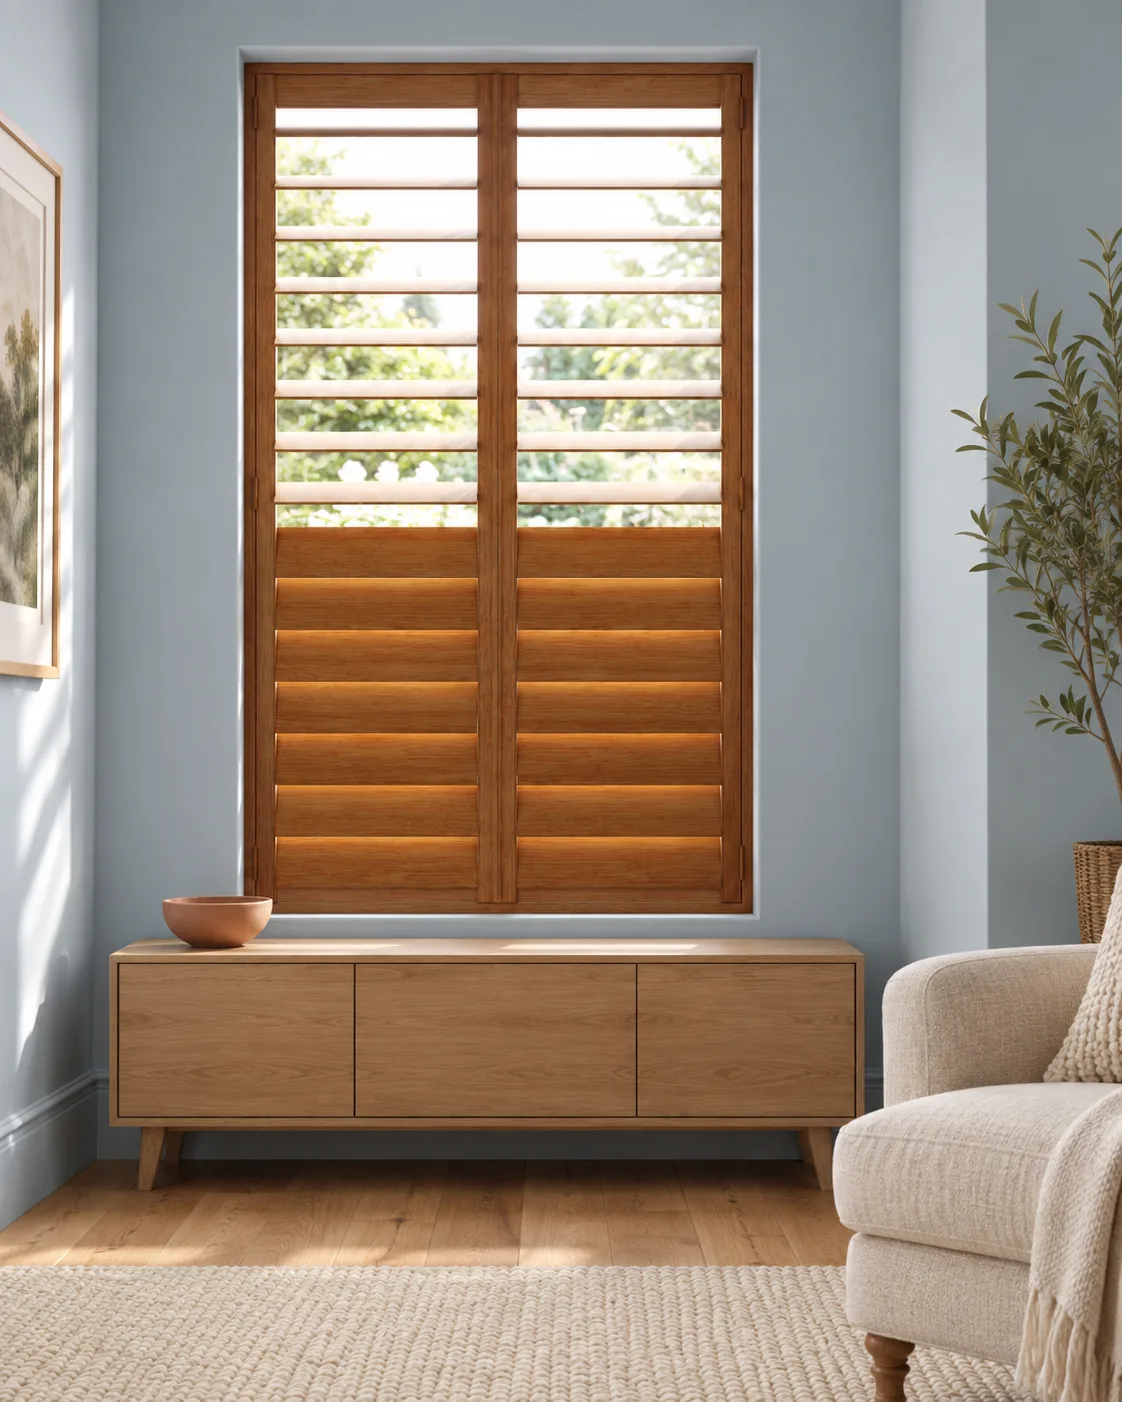
Choose a reachable tier for a defined benefit
Independent upper doors uncover glass separately; split tilt changes blade groups within a full-height door.
- We compare these actions against the existing rails and comfortable stance beside the furniture.
- Say how often upper glass would be left uncovered so an extra horizontal tier is assessed for ordinary use rather than added only because the opening is tall.
Illustrative room brief
An apartment door with a projecting lever and a nearby table
Imagine a glazed doorway close to a dining table, with a lever that projects well into the room. The shutters should coordinate with the adjacent window, but the door’s handle and walking route create constraints that the window does not share.
| Priority | Compare | Check in the room |
|---|---|---|
| Handle space | CompareCompare suitable frame positions and any supported handle-clearance detail for the selected door range. | Check in the roomDemonstrate the lever through its full movement. A design that fits around the locked position alone may not explain how the door is actually opened or secured each day. |
| Panel resting place | CompareAssess where opened leaves would sit beside the dining chair. | Check in the roomShow the chair occupied and any larger table setting. The daily passage should be understandable without relying on an empty area that is normally used for seating. |
| Coordinated glazing | CompareChoose a suitable window arrangement independently, then compare the visible samples together. | Check in the roomThe window may have a different recess or opening mode from the doorway. Keep their frame and hardware entries separate on the quotation even when the intended colour and blade appearance align. |
This example is about preserving a convenient route, not selecting a universal door solution. Available products, handle details and measured clearances are confirmed at the home consultation.
Plan your budget
How much do shutters cost in Sands End?
For Sands End, compare the measured window and doorway specifications separately, with selected ranges and fitting included. Any agreed handle work or additional blind should be explicit. Building bookings help plan the appointments, while the actual opening measurements establish the final frame position, controls and manufacture dimensions.
Start with a guide. Get a measured quote.
Use our illustrated pricing guide for indicative installed prices and example window sizes. Your survey confirms the specification and price before you order.
Explore shutter pricesSurvey to installation
Your Sands End shutter fitting, step by step
Keep the main furniture arrangement in place and demonstrate the glazing fully. We assess the door passage, handle projection and upper-control reach, then compare suitable finishes across the room before confirming the measured supply-and-installation quotation.
See samples at home
We measure the openings, discuss your priorities and compare layouts, materials and finishes in your own rooms.
Approve your specification
Your bespoke quotation sets out the agreed shutters and installation. We confirm the expected lead time before you order.
Have your shutters fitted
Our carpenters install the frames and panels, check their operation and show you how to use and care for them.
Your local shutter service
Shutter fitting in Sands End
Explore Sands End on OpenStreetMap (opens in a new tab)We visit homes across Sands End for measuring, samples and carpenter fitting. Send your postcode and a few details about your windows to arrange a free home survey.
Useful answers
Window shutters Sands End: your questions
Do you cover Imperial Wharf enquiries?
Yes. Provide your full postcode, floor level and any building appointment requirements when arranging the consultation.
Can adjacent door and window shutters coordinate?
Often, where suitable ranges are available. The visible samples can match while frames, handles and opening routes are specified independently.
What is included in the free home survey?
We measure the windows, check handles and opening space, and compare suitable material and finish samples with you. Your quotation confirms the selected design and fitting scope before you order.
Do I need exact measurements before enquiring?
No. Approximate sizes and photos help with the first discussion. We take the final measurements and agree the specification at your home survey.
Are ordinary shutters blackout coverings?
No. Standard louvred shutters leave small gaps around moving parts. For stronger light reduction, ask us to assess a compatible additional blind, including recess depth, window handles and access to its controls.
Book a free home survey
Let's plan your Sands End shutters
Tell us your postcode, the rooms you have in mind and what you want to achieve. We will help you compare the options and arrange a home consultation.
0208 419 8782Local coverage
- Sands End
- Imperial Wharf
- Wandsworth Bridge Road
- Stephendale Road
Also exploring nearby areas? See Chelsea Harbour shutters or our West London guide.