
Made to measure · Carpenter fitted
Window Shutters Purley
Bespoke shutters for Purley homes, measured around the whole opening and the room you intend to keep. Our consultation compares suitable samples and practical layouts before confirming the supply and carpenter fitting specification.
- Free home survey with samples
- Hardwood, faux wood and waterproof PVC
- Measured, supplied and professionally fitted
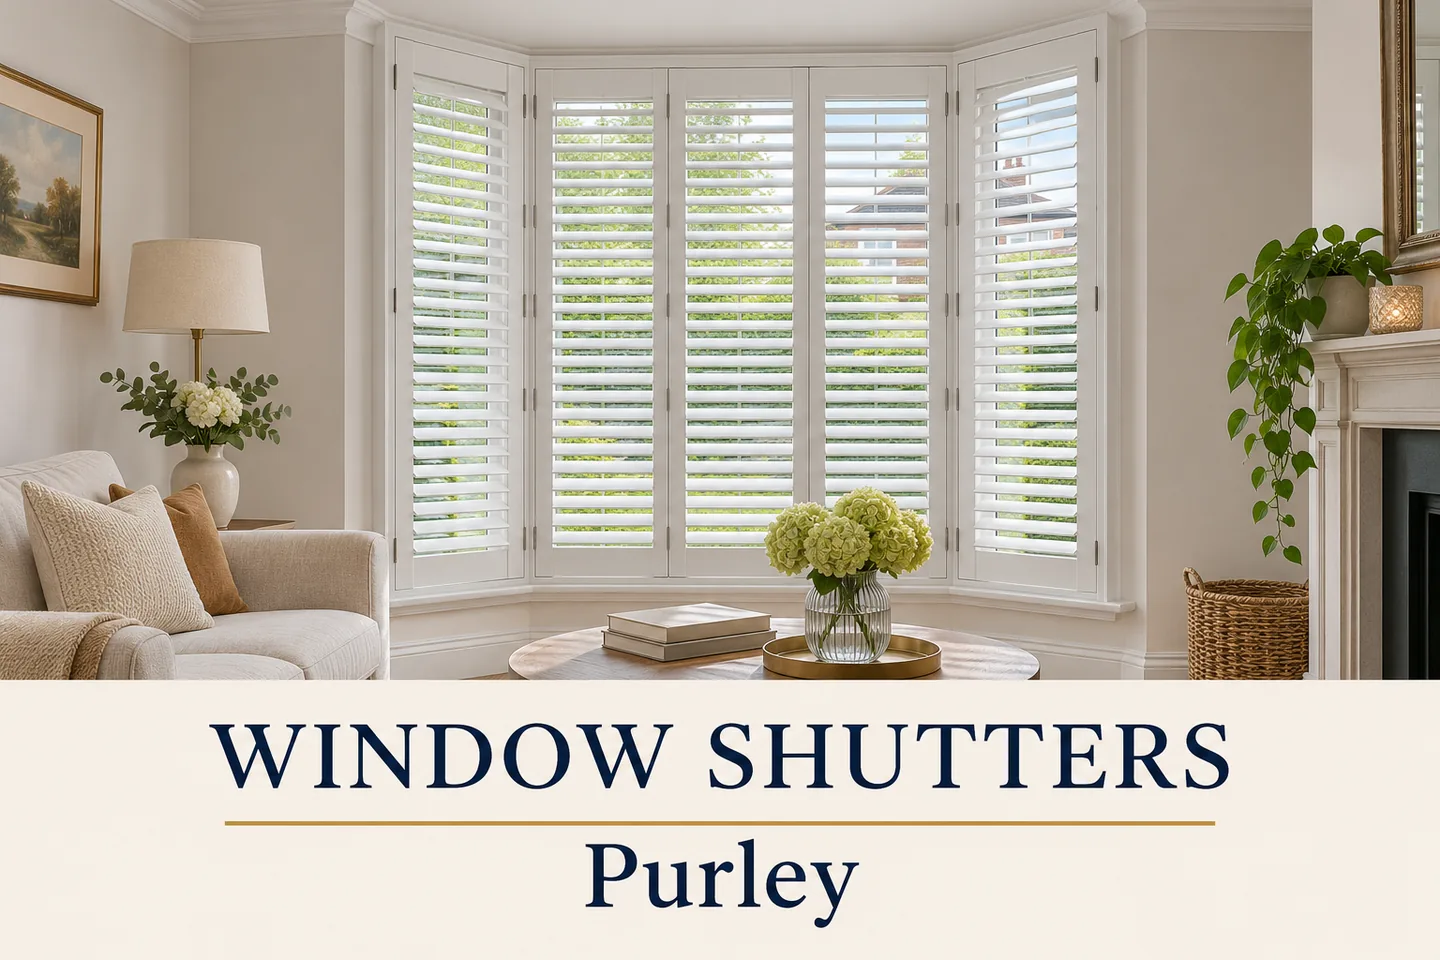
Designed around your windows
Treat the bay, seating and catches as one working arrangement
We cover Purley, Purley Oaks and nearby Kenley enquiries, including addresses around Brighton Road and Foxley Lane. Send your full postcode and photographs of both bay returns where relevant. South Croydon and Croydon have neighbouring local guides.
The depth of a seat or sofa below the window can change the opening route and comfortable reach to its hardware. Include the completed furniture arrangement rather than measuring a temporarily clear sill. All room and installer scenes illustrate design possibilities rather than documenting local completed installations.
For more local advice, explore South Croydon shutters.
Complete bays
Check return depth alongside the centre width
Corner frames and adjacent doors influence how the leaves open together.
- We assess every face and show the intended sequence for reaching the catches and glass.
- A repeating equal-width pattern should be compared with the practical geometry rather than selected only because the closed front view looks balanced.
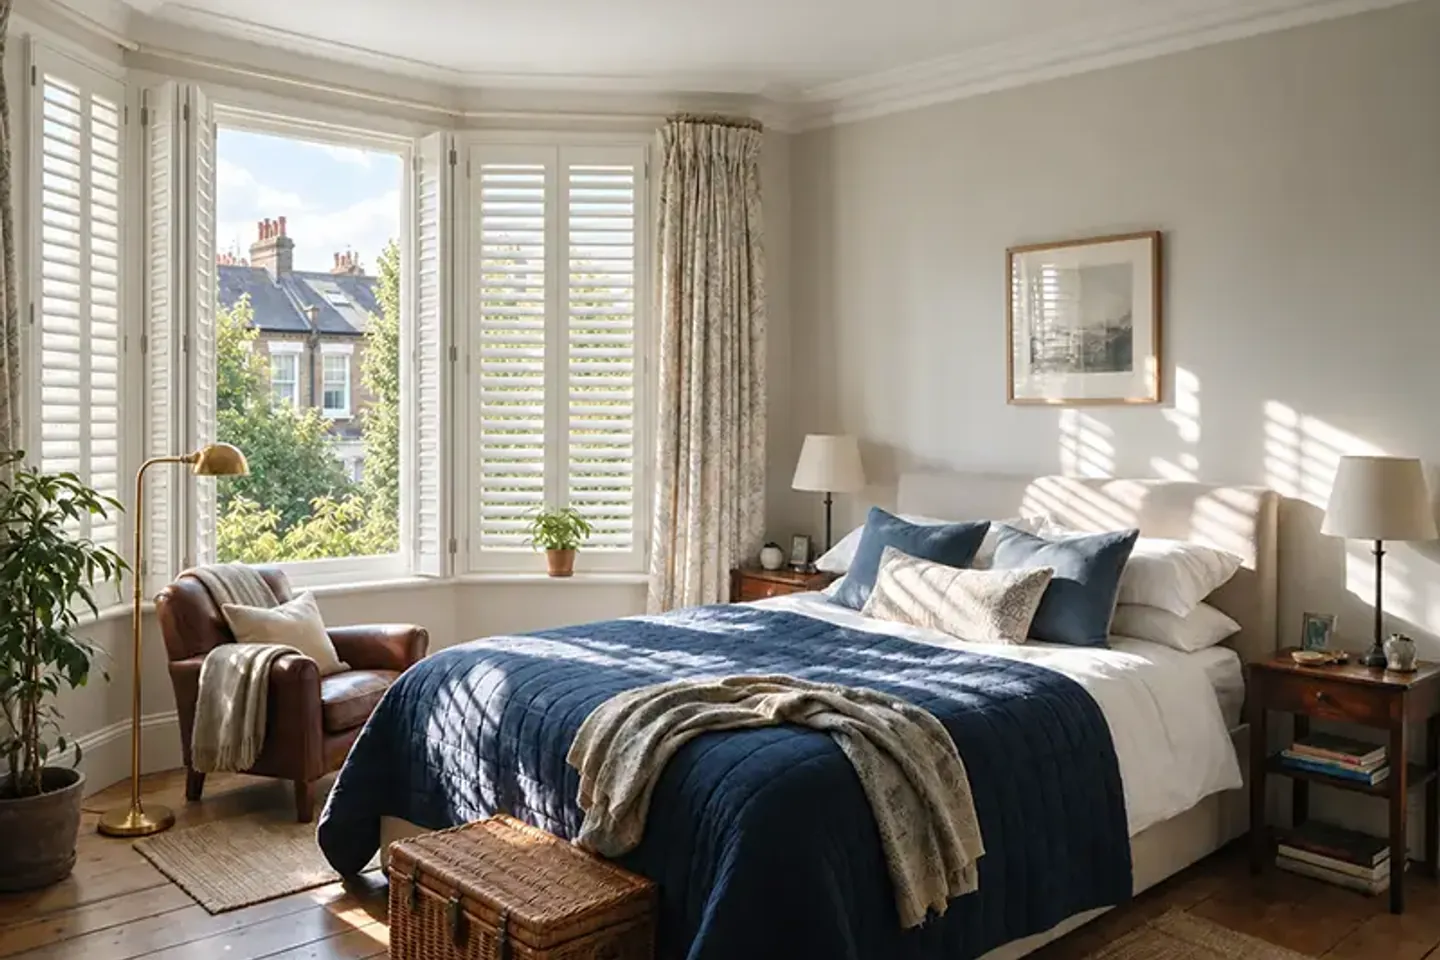
Seat depth
Include cushions and storage lids in the clearance brief
A door that clears bare joinery may meet a deep cushion or raised back.
- If the seating includes storage, demonstrate its own movement beneath the opening.
- Shutter fixing positions and the finished joinery dimensions need agreeing together so neither fitting relies on an assumption about the other.
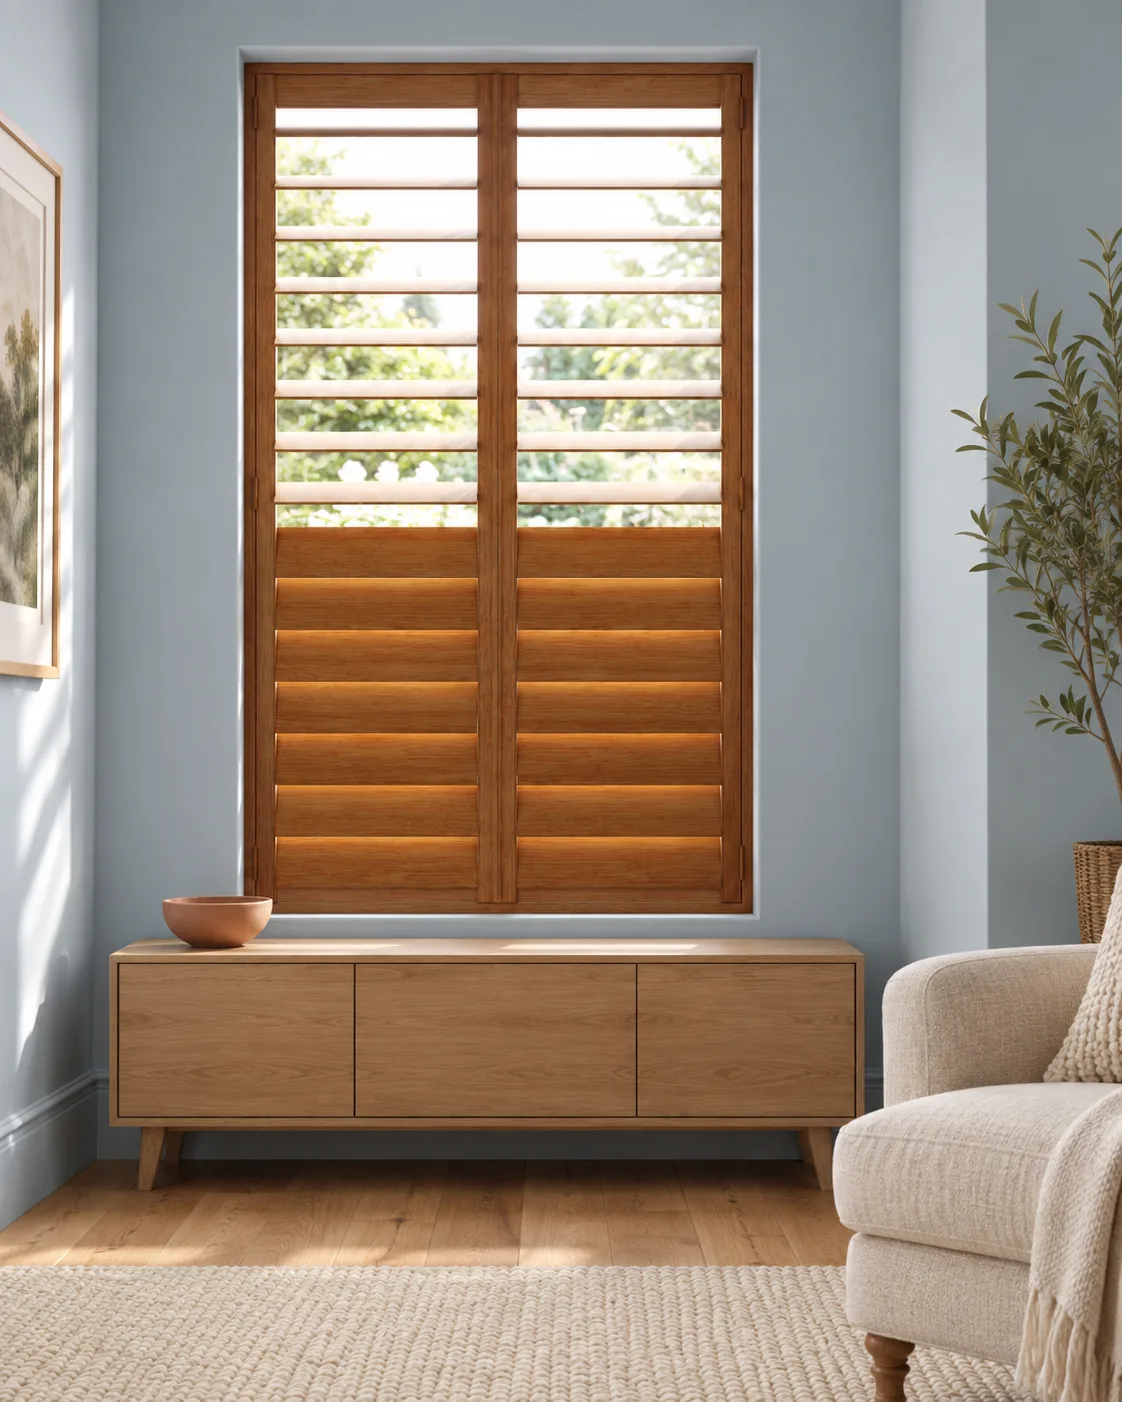
Bedroom plans
Coordinate the appearance while reassessing light needs
A bedroom may need more upper-level privacy or different controls from the lounge bay.
- Compare the same sample in both spaces before choosing.
- Standard shutters retain operational gaps, so stronger darkness needs a separate compatible-blind assessment, with its depth and control route considered before final manufacture.
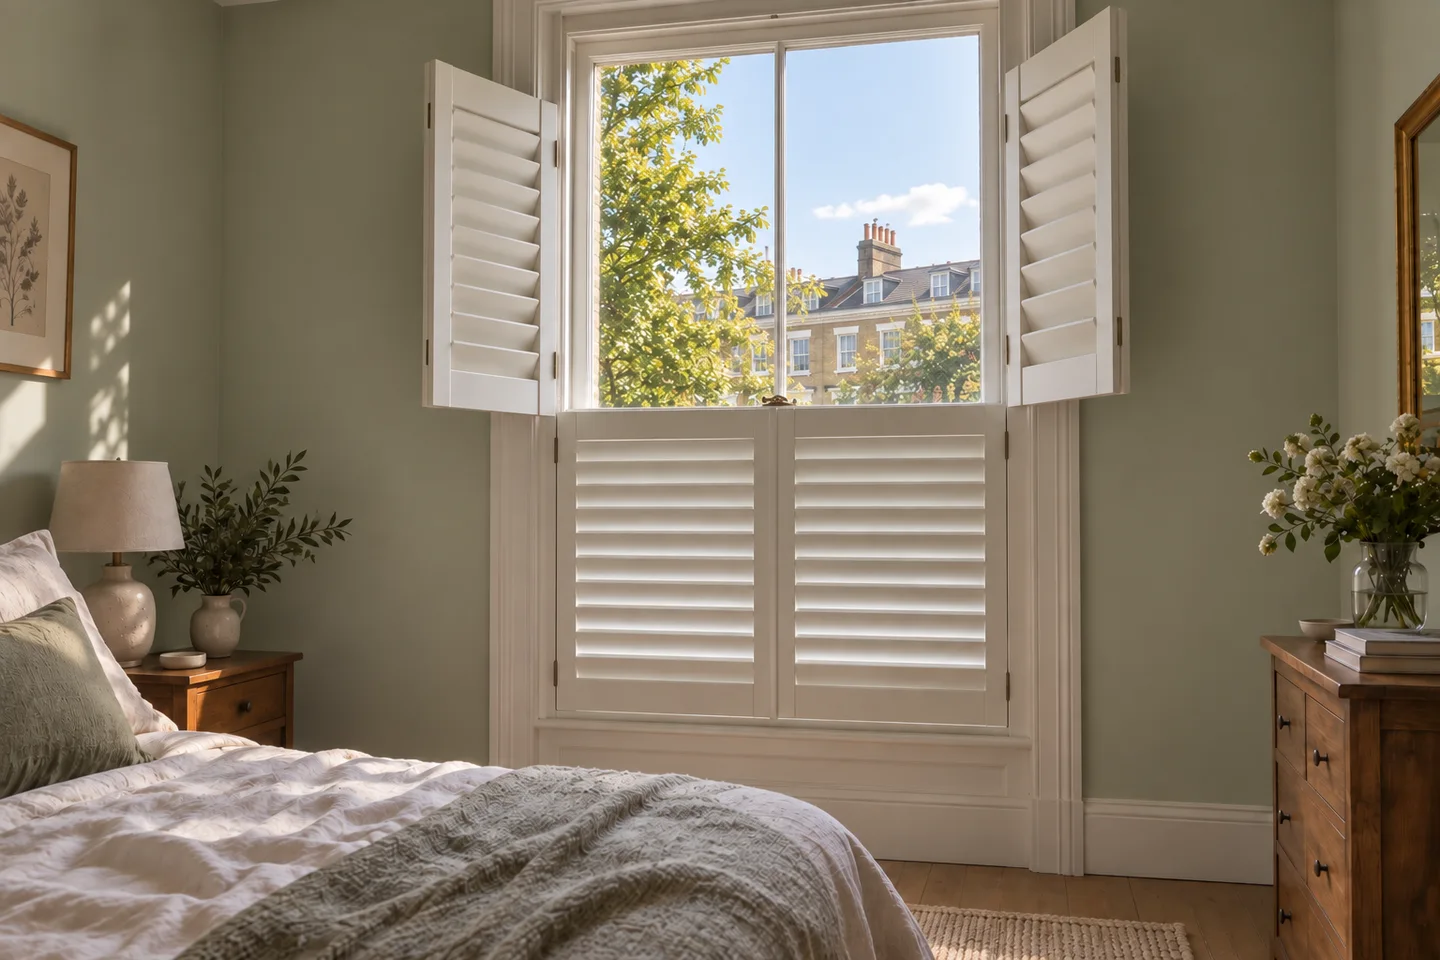
Illustrative room brief
A bedroom with a deep upholstered headboard
This illustrative room has a bed close to the window and a headboard that stands above the mattress. The owner wants convenient evening screening and occasional access to the complete glass. The highest furniture point, rather than the bed base, is the relevant obstruction.
| Priority | Compare | Check in the room |
|---|---|---|
| Daily adjustment | CompareCompare a comfortable blade setting while standing beside the occupied bed. | Check in the roomInclude pillows and the headboard wings in the reach assessment. A control that looks accessible in an empty photograph may require an awkward lean once the bedding is in place. |
| Full opening | CompareDecide whether the bed can move for occasional cleaning or must remain fixed. | Check in the roomShow that requirement explicitly. Suitable door widths can alter projection, but adding leaves also changes the closed pattern and does not automatically clear a tall headboard. |
| Extra covering | CompareAssess the control of any compatible light-reduction blind from the same usable floor space. | Check in the roomThe blind and shutters need a shared depth assessment with the actual catch. Confirm the order in which they operate rather than assuming the second covering can be reached through any panel position. |
A useful bedroom brief records the furnished height, comfortable standing position and cleaning routine. These are separate from the final manufacturing measurements of the window.
Plan your budget
How much do shutters cost in Purley?
A Purley quotation should identify all bay faces, corner work and any fitting detail above seating, together with the selected range. Keep bedroom additions or optional later rooms separate where their requirements differ. Compare the complete measured scope rather than a typical-bay figure that does not describe the actual corners and operation.
Start with a guide. Get a measured quote.
Use our illustrated pricing guide for indicative installed prices and example window sizes. Your survey confirms the specification and price before you order.
Explore shutter pricesSurvey to installation
Your Purley shutter fitting, step by step
Have cushions in place or planned joinery dimensions available and show your ventilation routine. We check the full bay movement, comfortable reach and sample finishes before recording the final measured design and fitting quotation.
See samples at home
We measure the openings, discuss your priorities and compare layouts, materials and finishes in your own rooms.
Approve your specification
Your bespoke quotation sets out the agreed shutters and installation. We confirm the expected lead time before you order.
Have your shutters fitted
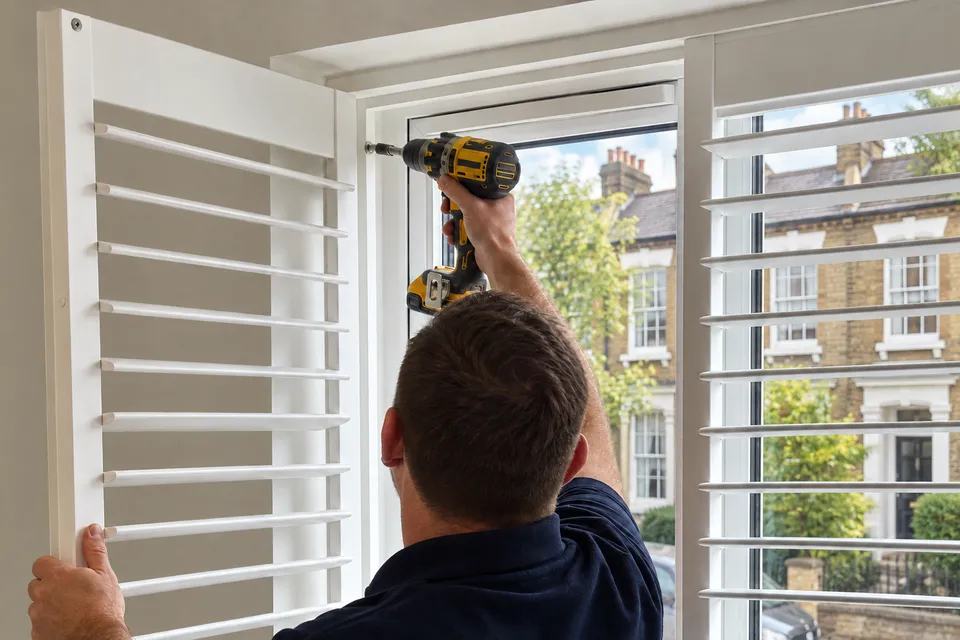
Our carpenters install the frames and panels, check their operation and show you how to use and care for them.
Your local shutter service
Shutter fitting in Purley
Explore Purley on OpenStreetMap (opens in a new tab)We visit homes across Purley for measuring, samples and carpenter fitting. Send your postcode and a few details about your windows to arrange a free home survey.
Useful answers
Window shutters Purley: your questions
Can I plan shutters before a window seat is finished?
You can discuss the design early, but the completed dimensions and both opening routes must be coordinated before manufacture.
Are Purley Oaks and Kenley enquiries included?
Yes. Share the full postcode and the relevant windows when requesting your home consultation.
What is included in the free home survey?
We measure the windows, check handles and opening space, and compare suitable material and finish samples with you. Your quotation confirms the selected design and fitting scope before you order.
Do I need exact measurements before enquiring?
No. Approximate sizes and photos help with the first discussion. We take the final measurements and agree the specification at your home survey.
Are ordinary shutters blackout coverings?
No. Standard louvred shutters leave small gaps around moving parts. For stronger light reduction, ask us to assess a compatible additional blind, including recess depth, window handles and access to its controls.
Book a free home survey
Let's plan your Purley shutters
Tell us your postcode, the rooms you have in mind and what you want to achieve. We will help you compare the options and arrange a home consultation.
0208 419 8782Local coverage
- Purley
- Purley Oaks
- Kenley
- Brighton Road
Also exploring nearby areas? See South Croydon shutters or our South London guide.