
Made to measure · Carpenter fitted
Window Shutters Ickenham
Window shutters for Ickenham, measured around the complete opening and the finished furniture you want to keep. We compare suitable ranges at home and confirm the bespoke supply-and-installation specification before the order is made.
- Free home survey with samples
- Hardwood, faux wood and waterproof PVC
- Measured, supplied and professionally fitted
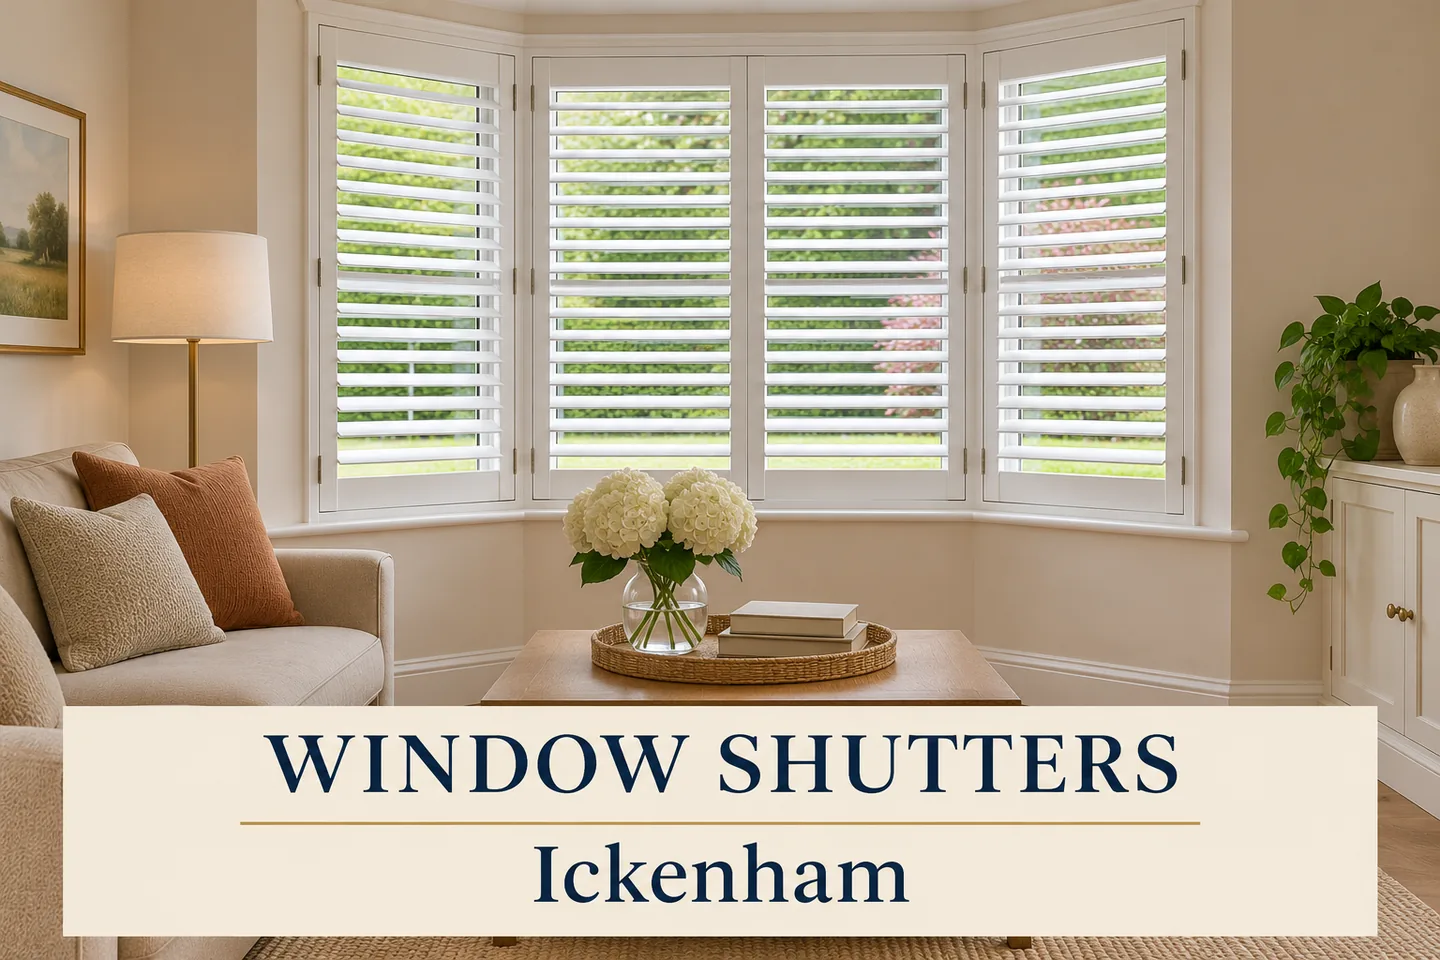
Designed around your windows
Give the bay and fitted seating one coordinated opening plan
We welcome Ickenham Village enquiries around Swakeleys Road and Long Lane. Send the full postcode and photographs that include any window seating or cabinets. Hillingdon and Ruislip have neighbouring service guides.
A shutter that clears bare joinery may meet cushions, a raised back or a projecting trim once the room is finished. Include those dimensions and movements early instead of relying on an apparently clear sill. The pictures here illustrate possible interiors and fitting methods rather than completed local projects.
For more local advice, explore Uxbridge shutters.
Bay seating
Assess every face above the finished cushion line
We measure centre and returns together, checking the corners and how neighbouring leaves move past each other.
- A side cushion can restrict a door even when the central panels clear the seat.
- If there is storage beneath the window, demonstrate its lid or drawers so both fittings retain a workable movement plan.
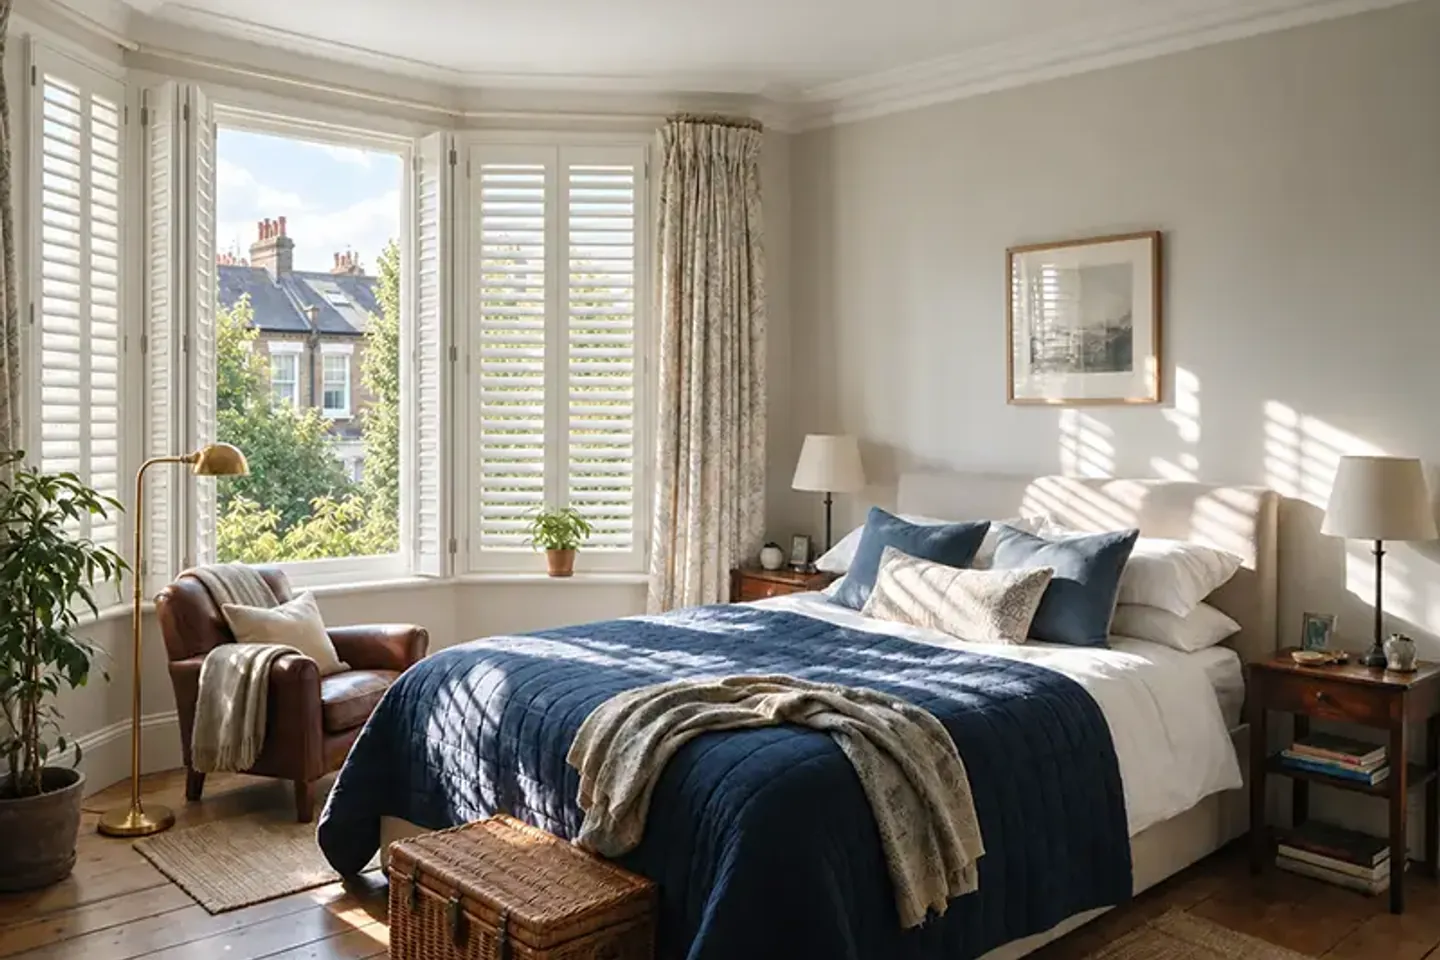
Joinery details
Confirm projections before manufacture
Share the intended height, depth and trim profile for proposed joinery.
- Suitable shutter fixing surfaces and the opening arc should be coordinated against that completed design.
- A small cornice or backrest can matter even when the cabinet box dimensions suggest ample clearance, so the finished profile is more useful than a general seat description.
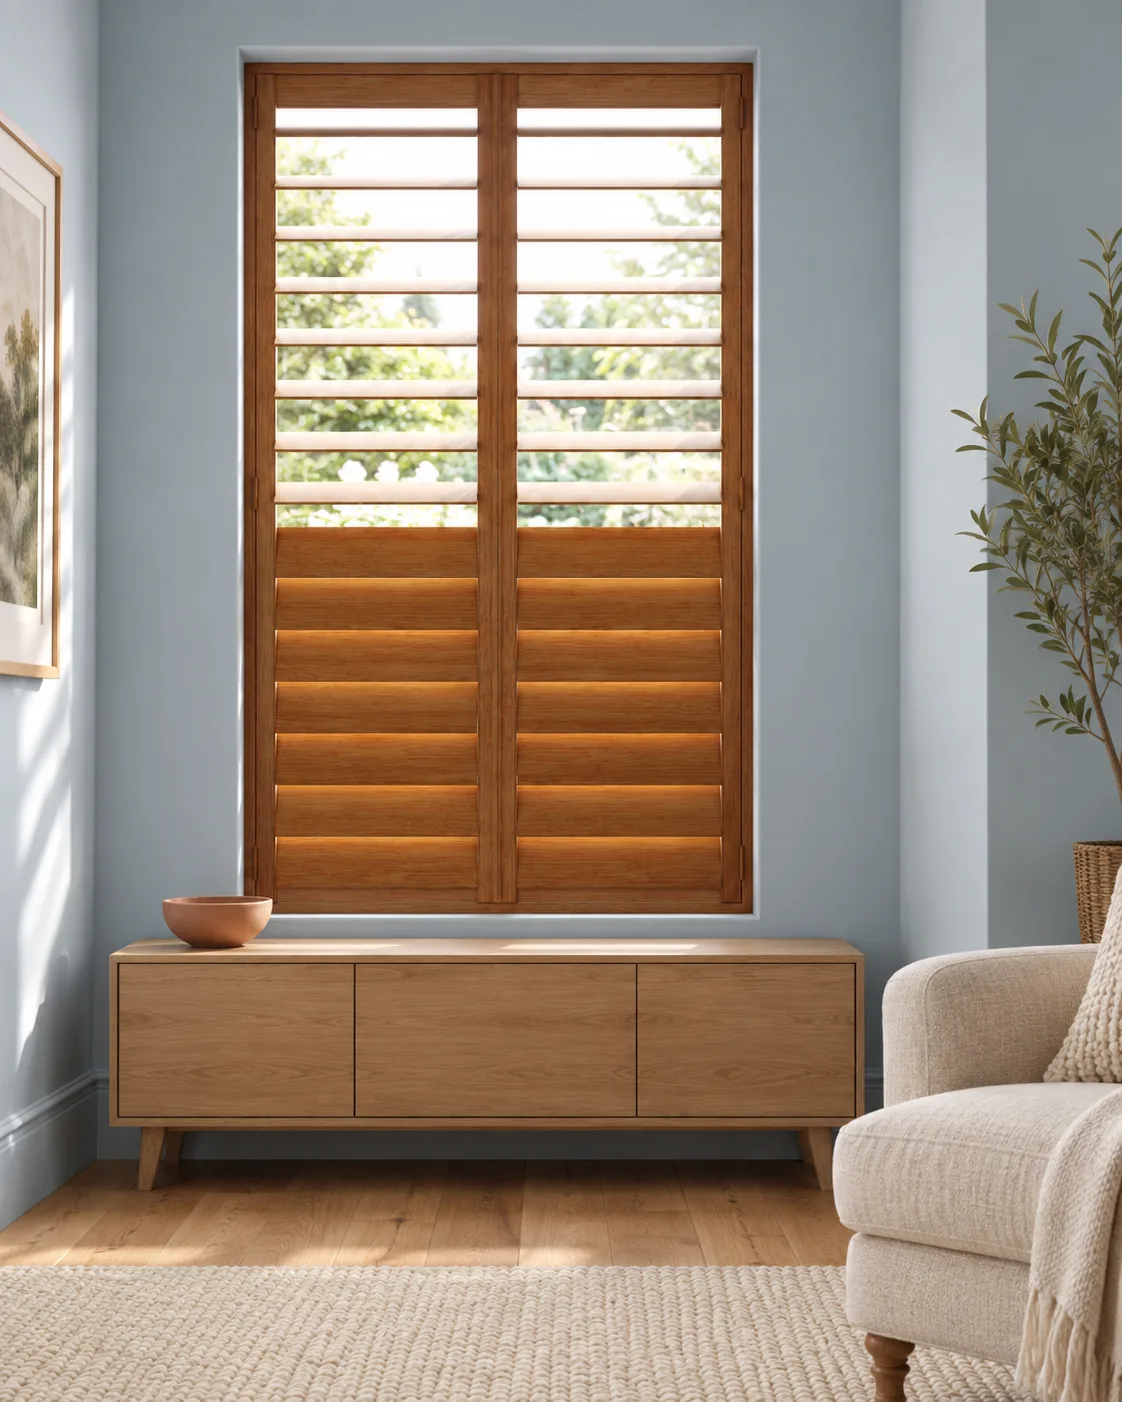
Upper access
Compare the catch route from the usable stance
A deep seat changes where you can stand to operate upper controls.
- We assess rail divisions and full-height alternatives against that reach and your ventilation routine.
- Explain whether you want upper glass uncovered frequently or mainly occasional cleaning access, so the benefit of independent tiers is considered alongside their extra horizontal framing.
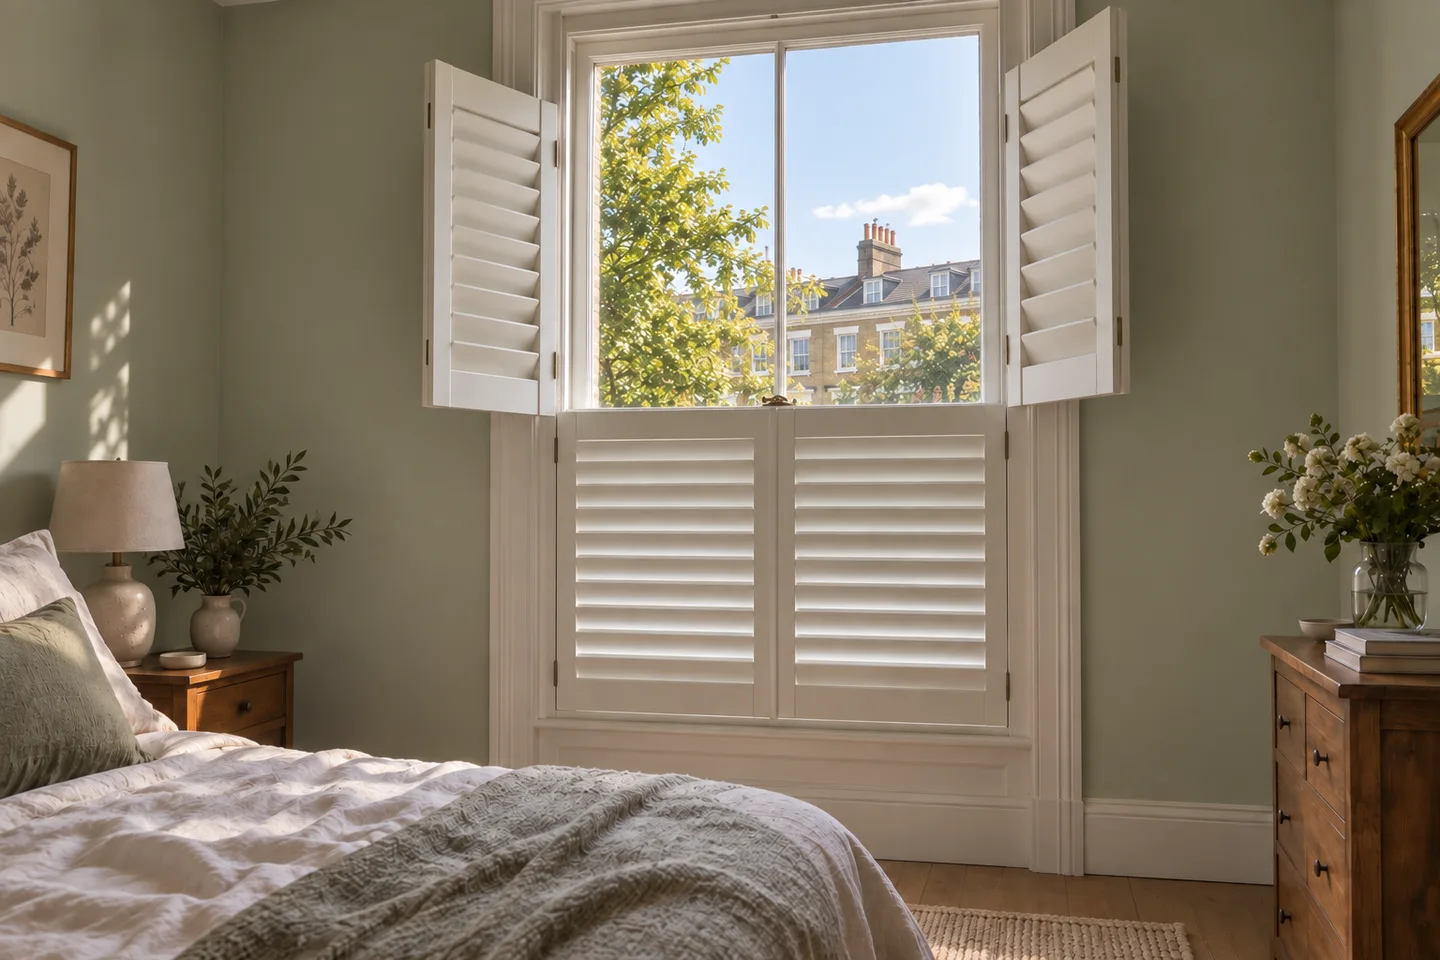
Illustrative room brief
Planning shutters while replacement windows are being arranged
Consider a room where the existing bay is still in use but replacement windows and new interior trim are planned. Early sample and layout discussions can be useful, while the final shutter order must relate to the completed opening rather than dimensions that are about to change.
| Priority | Compare | Check in the room |
|---|---|---|
| An early brief | CompareCompare intended coverage, finishes and room furniture before the window work is complete. | Check in the roomShare the replacement specification or drawings if available. Handle position, frame thickness and reveal depth may differ from what can be measured on the existing window, so identify those planned changes explicitly. |
| Final dimensions | CompareAgree when the opening and surrounding finishes will be ready for manufacture measurements. | Check in the roomNew trim or a changed sill can alter the usable fixing surface and the panel route. Keep the survey sequence coordinated so the shutter specification is based on the opening that will actually receive it. |
| Bay operation | CompareDemonstrate the new sash or casement actions when the finished glazing is available to assess. | Check in the roomDo not assume the return catches or hinge directions will copy the old windows. Confirm the complete movement before settling corner posts and the sequence of opening shutter leaves. |
Separate early design preparation from the measurements used for manufacture. The useful order is the one agreed against the finished window and room details, even when the style decision began much earlier.
Plan your budget
How much do shutters cost in Ickenham?
For Ickenham, compare complete bay specifications with each face, corner arrangement and fitting detail stated. Planned seating dimensions need confirming before the order. Optional later rooms can be separate entries so the current measured range and operating design stay clear alongside any wider staged scheme.
Start with a guide. Get a measured quote.
Use our illustrated pricing guide for indicative installed prices and example window sizes. Your survey confirms the specification and price before you order.
Explore shutter pricesSurvey to installation
Your Ickenham shutter fitting, step by step
Have existing cushions in place or the finished joinery information ready. We assess the bay sequence, storage movement and upper-catch reach, then compare suitable finish samples before confirming the supply-and-carpenter-fitting quotation.
See samples at home
We measure the openings, discuss your priorities and compare layouts, materials and finishes in your own rooms.
Approve your specification
Your bespoke quotation sets out the agreed shutters and installation. We confirm the expected lead time before you order.
Have your shutters fitted
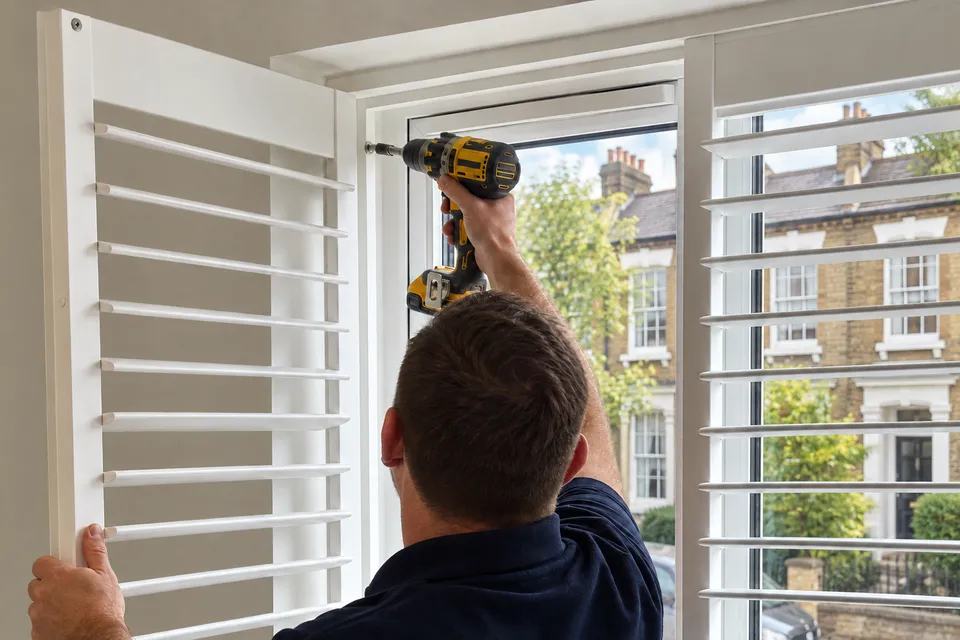
Our carpenters install the frames and panels, check their operation and show you how to use and care for them.
Your local shutter service
Shutter fitting in Ickenham
Explore Ickenham on OpenStreetMap (opens in a new tab)We visit homes across Ickenham for measuring, samples and carpenter fitting. Send your postcode and a few details about your windows to arrange a free home survey.
Useful answers
Window shutters Ickenham: your questions
Can new seating and shutters be planned together?
Yes. Share the intended finished dimensions and movements early so fixing positions and clearances are agreed before manufacture.
Do you visit Ickenham Village addresses?
Yes. Provide your full postcode and the relevant windows when requesting the home consultation.
What is included in the free home survey?
We measure the windows, check handles and opening space, and compare suitable material and finish samples with you. Your quotation confirms the selected design and fitting scope before you order.
Do I need exact measurements before enquiring?
No. Approximate sizes and photos help with the first discussion. We take the final measurements and agree the specification at your home survey.
Are ordinary shutters blackout coverings?
No. Standard louvred shutters leave small gaps around moving parts. For stronger light reduction, ask us to assess a compatible additional blind, including recess depth, window handles and access to its controls.
Book a free home survey
Let's plan your Ickenham shutters
Tell us your postcode, the rooms you have in mind and what you want to achieve. We will help you compare the options and arrange a home consultation.
0208 419 8782Local coverage
- Ickenham
- Ickenham Village
- Swakeleys Road
- Long Lane
Also exploring nearby areas? See Ruislip shutters or our West London guide.