
Made to measure · Carpenter fitted
Window Shutters Dulwich Village
Window shutters for Dulwich Village, planned around the complete bay and any fitted seating beneath it. Our consultation compares suitable samples at home and confirms the measured supply and installation specification before manufacture.
- Free home survey with samples
- Hardwood, faux wood and waterproof PVC
- Measured, supplied and professionally fitted
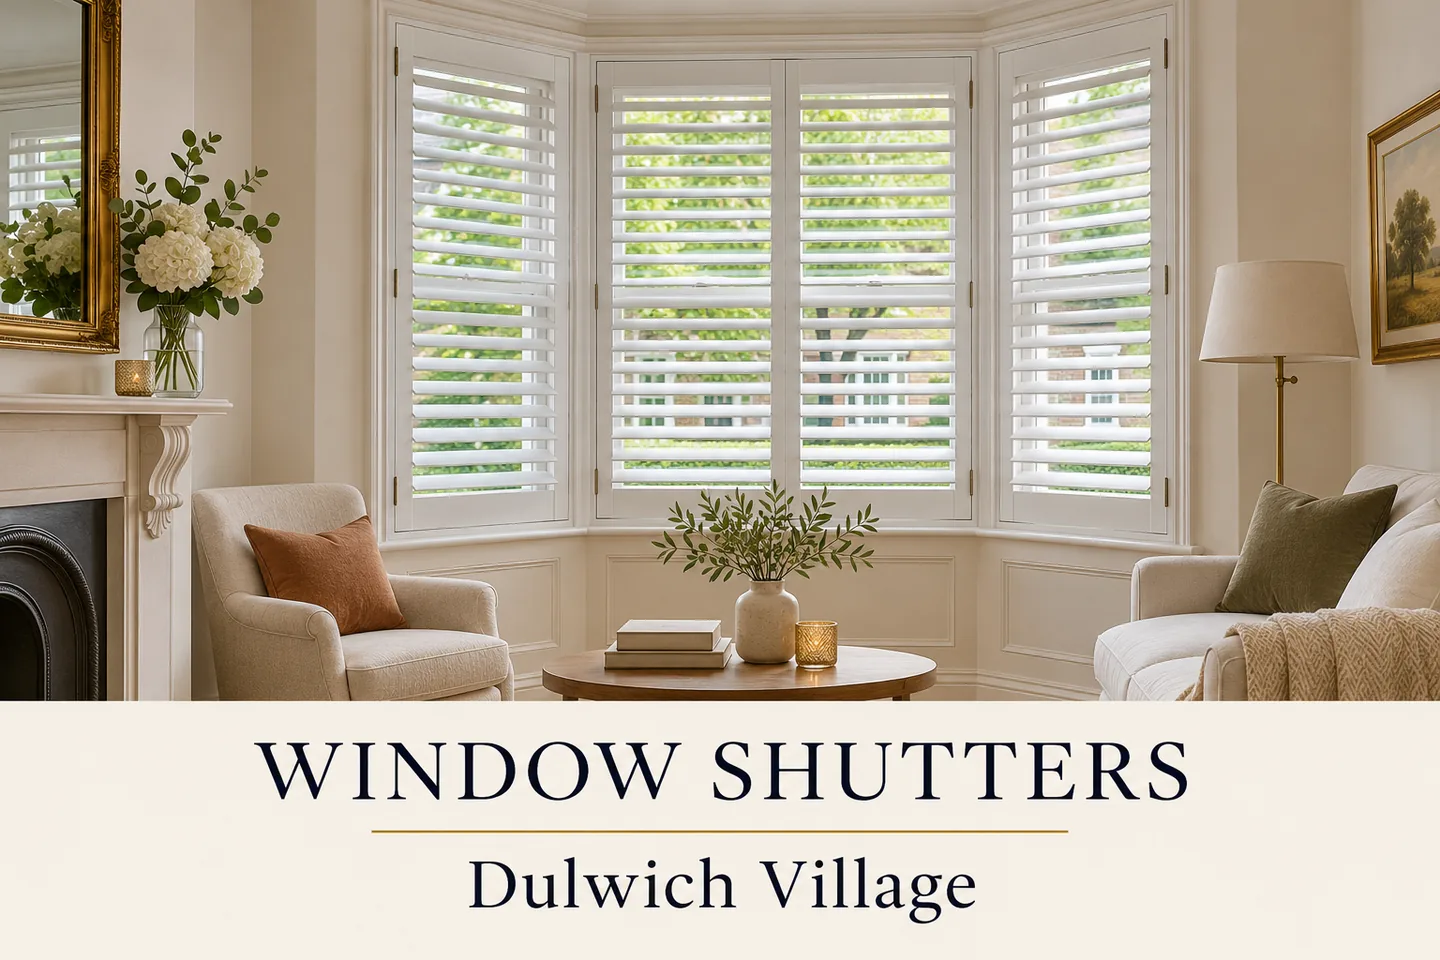
Designed around your windows
Make the finished bay seat part of the opening measurements
We welcome Dulwich Village enquiries around College Road and Gallery Road, with nearby Dulwich Wood addresses also welcome. Provide your full postcode and photographs of any existing or planned window seating. Dulwich and East Dulwich have separate neighbouring guides.
The seat timber, cushions, backrest and storage movements can all affect how the shutter doors open above it. Include the finished details early instead of measuring a temporarily bare opening. These images illustrate interior and fitting possibilities rather than completed local work.
For more local advice, explore East Dulwich shutters.
Finished seating
Check cushions and storage movement together
A central door may clear the seat while a side leaf meets a cushion or raised back.
- We assess every face and corner with those details included.
- If the seat has a lifting lid or drawers, demonstrate them too so the joinery and shutter movements are understood within the same operating plan.
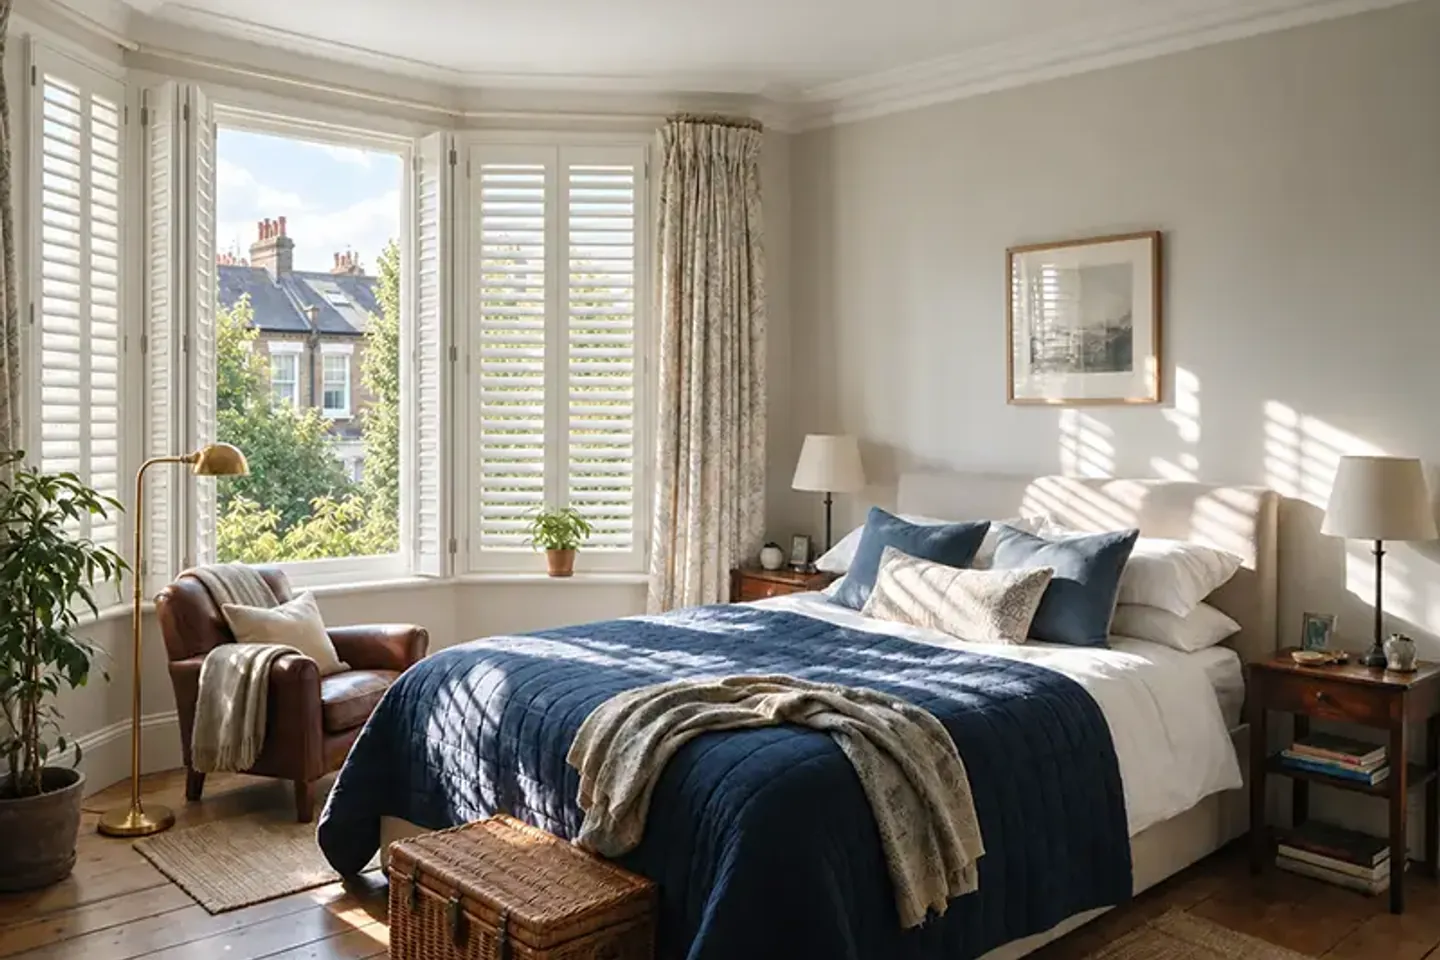
Joinery coordination
Confirm projections before the manufacture order
For proposed seating, share intended height, depth and trim details rather than a general description.
- Suitable shutter fixing points and clearance above the joinery need agreeing together.
- A later room alteration should not be assumed to fit around the frame without checking its completed dimensions and panel route.
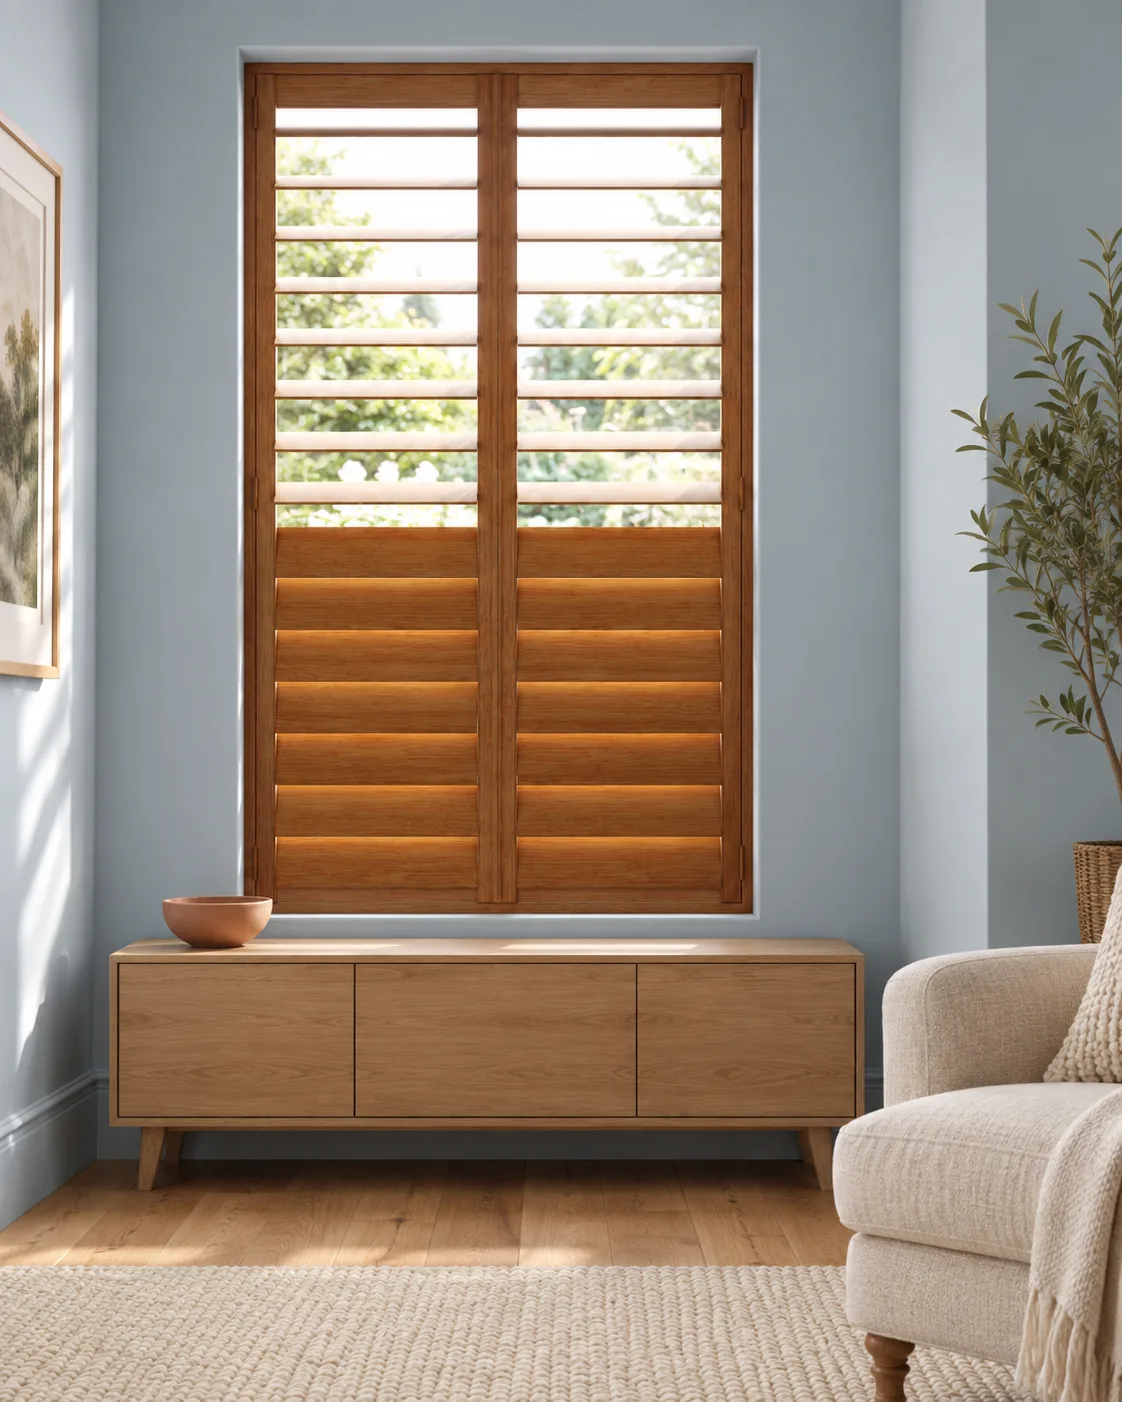
Sash access
Keep the catch reachable beyond the seating
A deep bay seat changes the stance available for opening the window.
- We compare tier divisions and full-height layouts against the sash rail and comfortable reach.
- Blade tilt is a separate action from opening the door to the catch, so useful ventilation and glass cleaning remain part of the measured design.
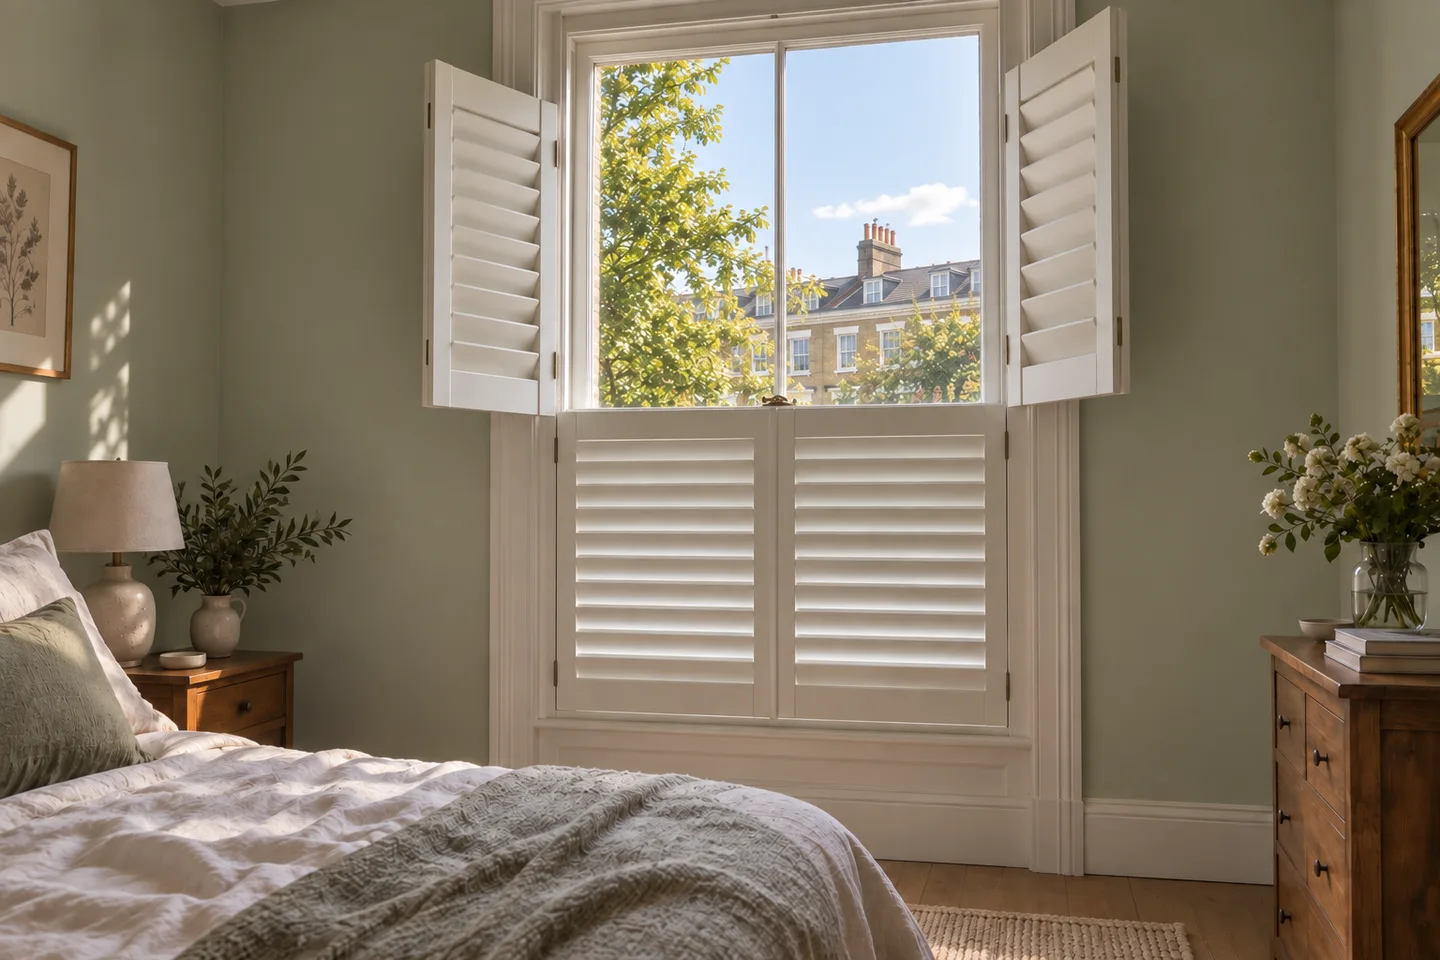
Illustrative room brief
A bay with a piano positioned near one return
In this illustrative lounge an upright piano stands near the side of the bay. Its fixed body and opening lid affect the nearby space differently, and the owner wants to preserve both regular window use and access to the instrument. The shutter assessment should include those retained features without assuming the piano can be shifted.
| Priority | Compare | Check in the room |
|---|---|---|
| Fixed body | CompareShow the highest permanent projection toward the window. | Check in the roomThe usable approach to the catch should be checked with the instrument in place. A heavy retained item is a design constraint rather than an ordinary object to move for daily ventilation. |
| Instrument use | CompareDemonstrate any lid or music-rest movement that enters the panel space. | Check in the roomDecide whether these functions must work with shutter doors already open. Make any agreed sequence clear, including the resting position of a leaf beside the instrument. |
| Bay appearance | CompareCompare the complete panel pattern from the seating area. | Check in the roomAll faces and corner joins need one measured arrangement. Review the physical finish beside the instrument while assessing suitable leaf widths, so the visual choice does not conceal an impractical return. |
This hypothetical room brief helps separate permanent obstruction, occasional movement and the desired closed appearance. It makes no claim about a local installation or a street’s typical furnishings.
Plan your budget
How much do shutters cost in Dulwich Village?
A Dulwich Village bay quotation should include each face, corner arrangement and any agreed fitting detail around seating. Compare the same material and operating method between proposals. Planned joinery dimensions need confirming before manufacture so the quoted shutter design reflects the completed bay and its practical clearance.
Start with a guide. Get a measured quote.
Use our illustrated pricing guide for indicative installed prices and example window sizes. Your survey confirms the specification and price before you order.
Explore shutter pricesSurvey to installation
Your Dulwich Village shutter fitting, step by step
Have existing cushions in place or the proposed seating dimensions ready. We assess the bay geometry, storage movement and reach to catches, then compare suitable finish samples before confirming the measured supply-and-fitting specification.
See samples at home
We measure the openings, discuss your priorities and compare layouts, materials and finishes in your own rooms.
Approve your specification
Your bespoke quotation sets out the agreed shutters and installation. We confirm the expected lead time before you order.
Have your shutters fitted
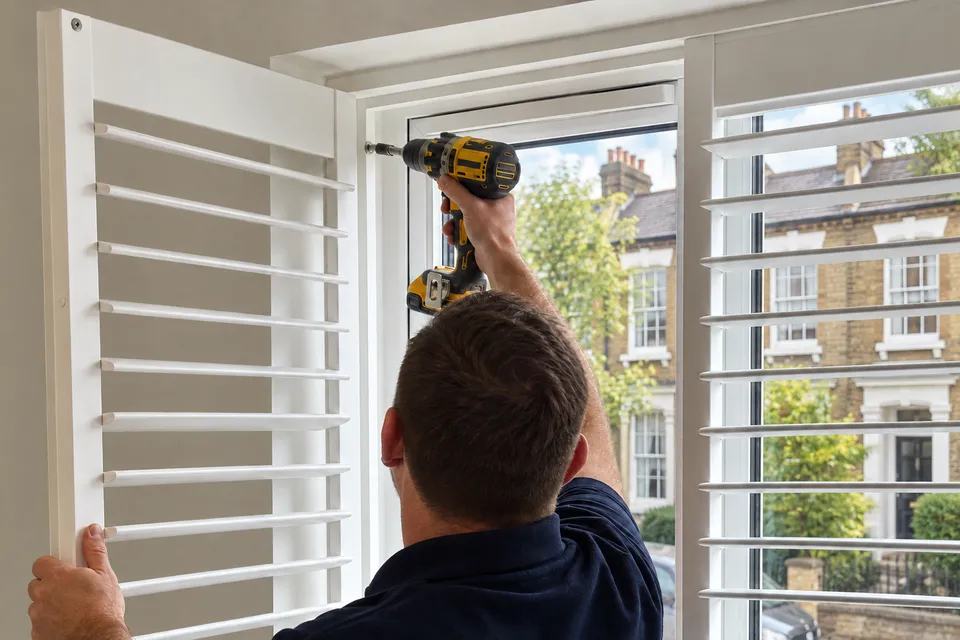
Our carpenters install the frames and panels, check their operation and show you how to use and care for them.
Your local shutter service
Shutter fitting in Dulwich Village
Explore Dulwich Village on OpenStreetMap (opens in a new tab)We visit homes across Dulwich Village for measuring, samples and carpenter fitting. Send your postcode and a few details about your windows to arrange a free home survey.
Useful answers
Window shutters Dulwich Village: your questions
Can shutters be coordinated with a new storage seat?
Often, provided finished dimensions and both operating routes are agreed together before manufacture. Share the seat plan early in the discussion.
Should the side returns be photographed too?
Yes. Show both returns, the centre and surrounding furniture so the initial discussion considers the complete bay rather than only its widest face.
What is included in the free home survey?
We measure the windows, check handles and opening space, and compare suitable material and finish samples with you. Your quotation confirms the selected design and fitting scope before you order.
Do I need exact measurements before enquiring?
No. Approximate sizes and photos help with the first discussion. We take the final measurements and agree the specification at your home survey.
Are ordinary shutters blackout coverings?
No. Standard louvred shutters leave small gaps around moving parts. For stronger light reduction, ask us to assess a compatible additional blind, including recess depth, window handles and access to its controls.
Book a free home survey
Let's plan your Dulwich Village shutters
Tell us your postcode, the rooms you have in mind and what you want to achieve. We will help you compare the options and arrange a home consultation.
0208 419 8782Local coverage
- Dulwich Village
- College Road
- Dulwich Wood
- Gallery Road
Also exploring nearby areas? See East Dulwich shutters or our South London guide.