
Made to measure · Fitted in London
Cafe Style Shutters for Bay Windows
Keep the upper glass of your bay open to daylight while screening the lower windows. Café style shutters follow each face of the bay, with adjustable louvres for street-level privacy. We measure, supply and fit them across London, planning the height and panel layout around your room.
Book a free home survey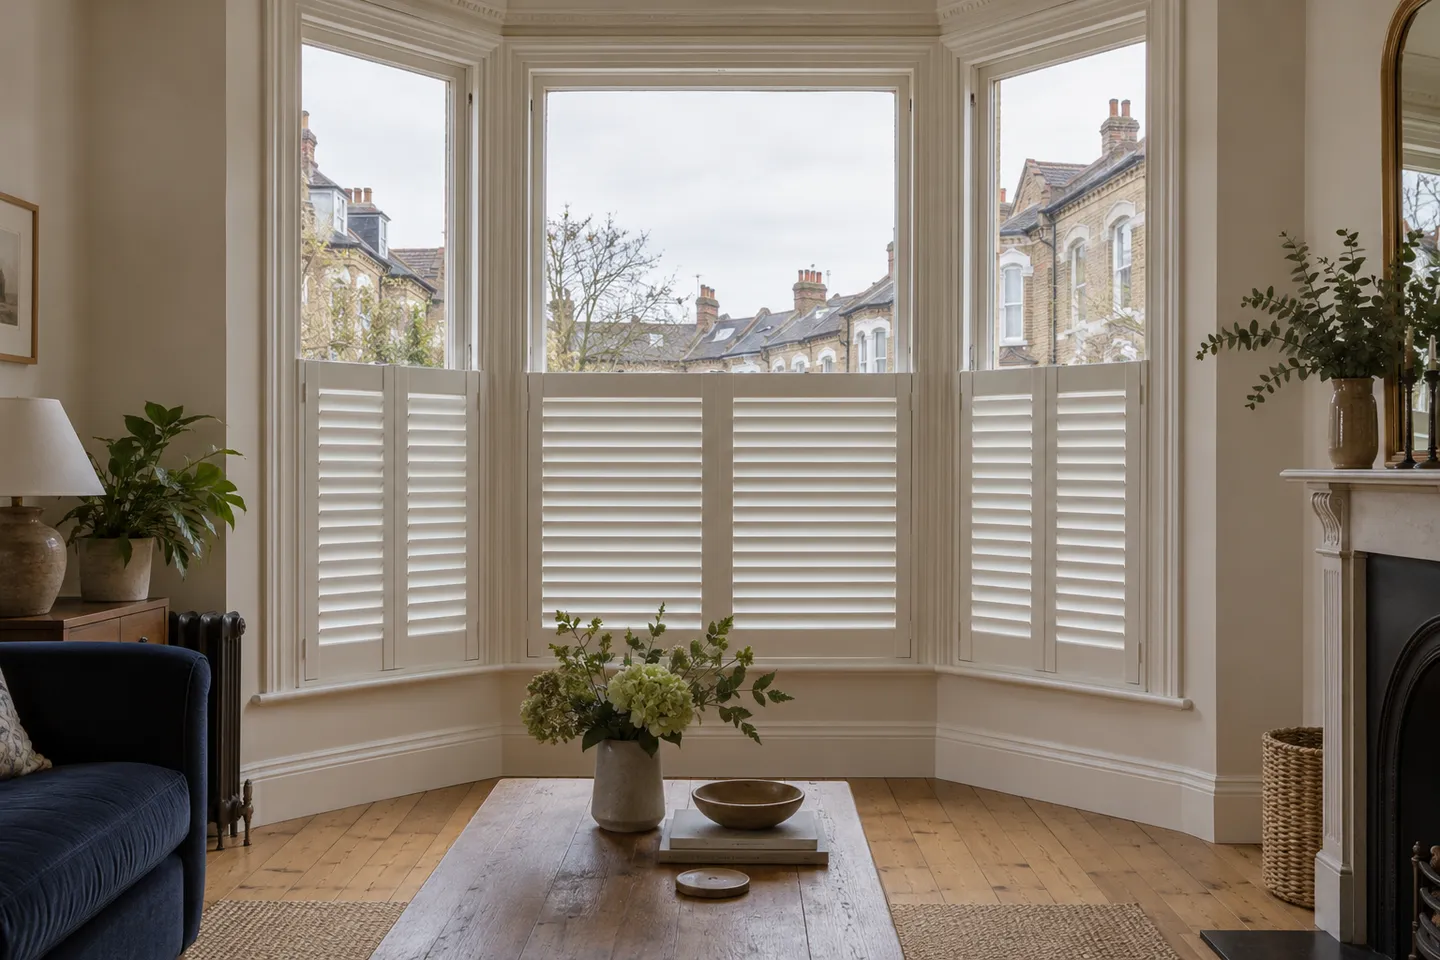
Choose the height from every angle
The front of a bay is only part of the privacy picture. Check the view through both side windows as someone approaches along the pavement. A height that screens your sofa from directly outside may leave a clear view through a return window.
Café shutters do not have to finish halfway up. Where practical, we align the top edge with a sash meeting rail and carry a consistent line around the bay. The right height depends on the window proportions, the pavement level and where you sit or stand.
Before your survey, use removable tape suitable for the surface to mark a possible top edge. Check it from your usual seat and from outside. The separate sash-window illustration shows the lower-only coverage; your bay needs the same check on every face. Upper glass remains exposed, including after dark and to overlooking windows.
Read the complete café style shutters guide →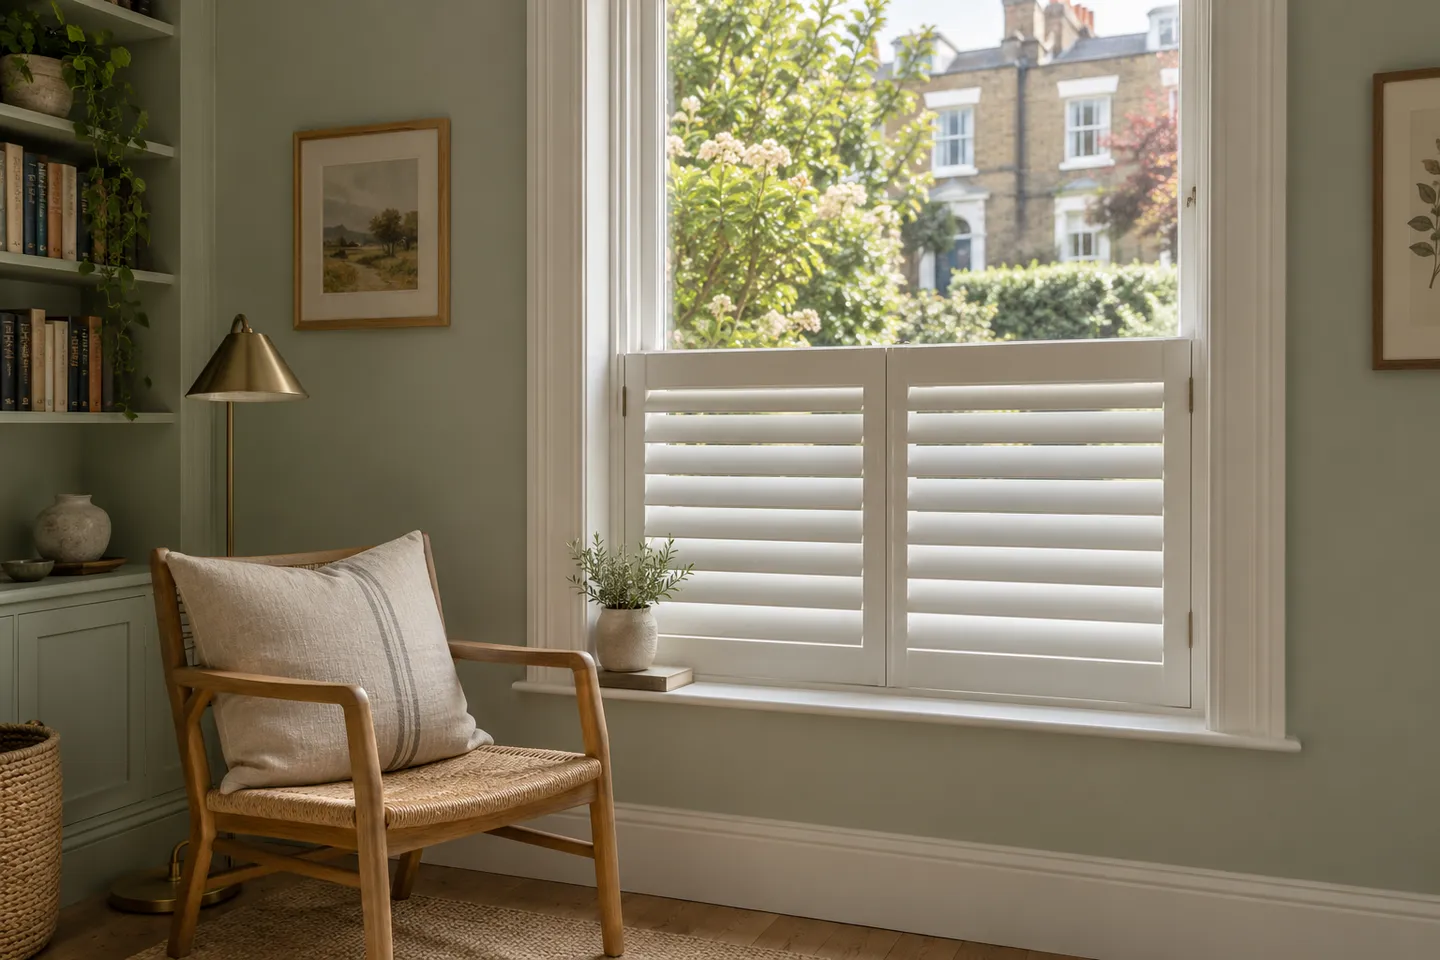
Plan the corners, panels and opening space
For an angled bay, the frames follow the front and side faces with corner joins planned to suit the measured angles. A square or box bay has right-angle returns, which can leave less space for side panels to swing. Narrow returns need particular attention to panel width and louvre clearance.
We check the depth of the recess, corner posts, handles and catches before agreeing the frame. Panel divisions should work with the existing window divisions, while leaving practical access for ventilation and cleaning. A radiator, window seat or dining table can affect how far a panel opens.
Hardwood and faux wood options can be considered for living and dining rooms; suitability depends on the panel dimensions and selected range. Compare finish and louvre samples in the room. Curved or many-sided bays need an individual layout assessment rather than a standard three-face design.
Explore square and box bay layouts →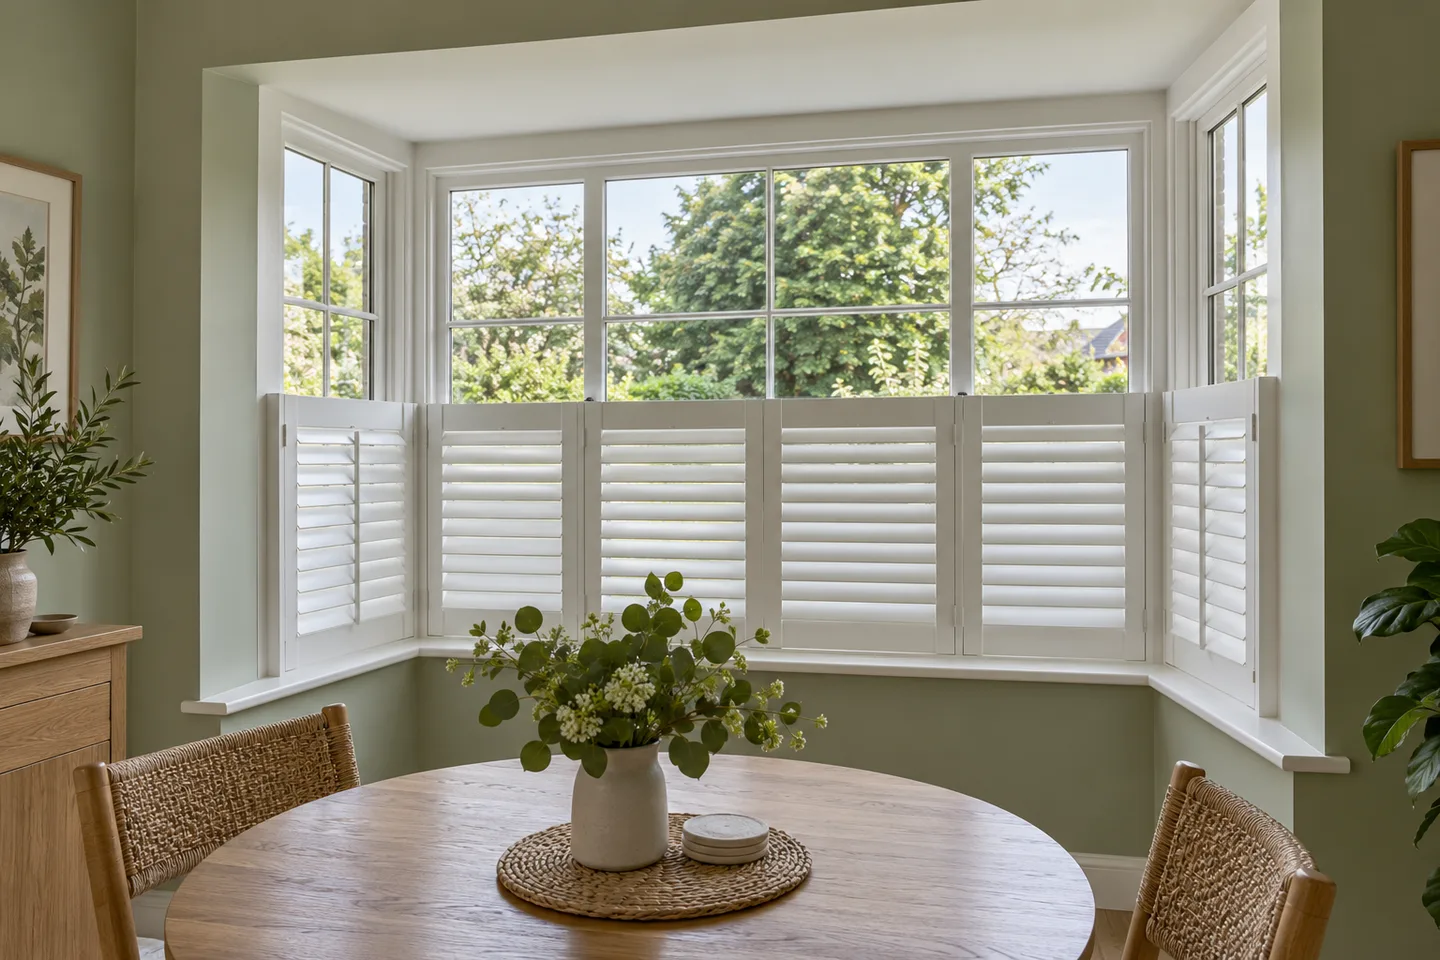
When full-height bay shutters make more sense
Café shutters suit a front living room when the main concern is the view from street level and you want to keep the upper glass clear. They leave that upper glass uncovered all day and night, so they are less suited to a room where you need screening across the entire opening.
The bedroom bay shown here uses full-height shutters instead. Full-height panels with split louvre control let you adjust upper and lower blades separately, while tier-on-tier shutters have separate upper and lower doors. Neither is the same as café shutters: both can cover the top glass.
If you want café shutters with curtains, we check the curtain track, fabric stacking space and shutter swing together. For a bedroom, discuss light control across the whole bay; café shutters alone cannot provide blackout.
Compare all bay window shutter styles →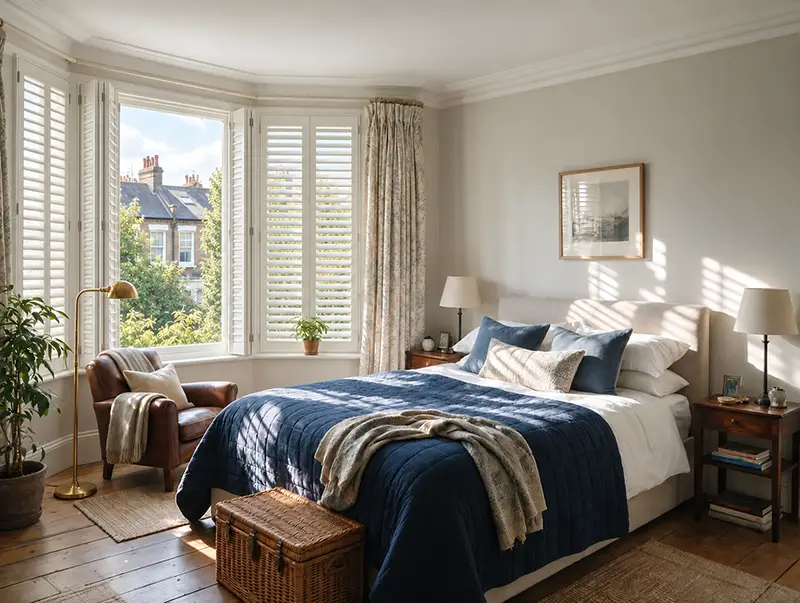
What we check at your free bay window survey
- Privacy from the front and both sides, with a proposed top line checked against your seating and window rails.
- The width of every face, bay angles, recess depth, fixing surfaces and any uneven sills.
- Panel opening, louvre movement and access to handles, catches and glass.
- Material, finish and louvre samples, followed by a written quotation for the agreed layout.
Send a whole-bay photo and your postcode with your enquiry. Read about our measuring and fitting service before your appointment.
How much do café style bay window shutters cost?
The total depends on the combined width of the bay faces, the shutter height, material, panel layout and fitting work. Lower coverage can reduce material cost, but surveying and fitting the bay still take work: café shutters are not simply half the price of full-height shutters.
Example: a three-sided bay
Front face 1.5m + two side faces of 0.6m, with 0.9m-high shutters: 2.7m × 0.9m = 2.43m² of shutter coverage.
£1,175–£1,300
Indicative standard-range budget including supply, fitting and VAT, calculated with the existing pricing guide allowances. The upper figure allows for fitting variations. Material upgrades, unusual corners, repairs and access can change the quote. Final dimensions and specification are confirmed at survey.
Your questions answered
Can café style shutters be fitted to a bay window?
Yes, subject to a survey confirming the frame, fixing surfaces and panel layout. The shutters follow the individual bay faces and cover the lower glass, leaving the upper section open.
Should café shutters cover all three sides of the bay?
Usually a continuous arrangement gives balanced coverage and screens the side views as well as the front. Leaving a return uncovered can allow a view into the room. We assess each face before agreeing the layout.
What height should café shutters be on a bay window?
Choose the height around the sightlines into your room. A sash meeting rail can be a useful visual guide, but a raised pavement, low seating or an overlooked side window may call for a different height. The survey confirms what is practical.
Do café bay shutters give privacy at night?
They screen only the lower part of the window when the louvres are appropriately closed. The upper glass stays uncovered and can allow views into a lit room. Consider full-height coverage or an additional curtain if you need privacy across the whole bay.
Can I open sash windows behind café shutters?
We plan access to catches and sash movement at survey. You may need to open the shutter panels first. Furniture, bay corners and handles are checked so you understand how the completed arrangement will operate.
Are café shutters suitable for square bay windows?
They can be, but the right-angle corners and narrow returns need careful planning. We check how the frames meet, where panels hinge and whether the louvres and doors have enough clearance.
What measurements do you need for an initial estimate?
A photo of the whole bay, the approximate width of each face and the proposed shutter height are useful. Add the face widths rather than measuring straight across the room. Final manufacturing dimensions are taken at the home survey.
Samples, measurements and advice
Let’s plan your shutters
Tell us your postcode, which windows you are considering and what you need from the room. We’ll arrange a free home survey and provide a bespoke quotation.