Full height shutters
Coverage across all three faces, with adjustable louvres for everyday light control. Split louvre control lets upper and lower sections tilt separately within the same tall panel.

Fully insured
For your peace of mind
10-year warranty
5 years on PVC shutters
Backed by decades of expertise
In blinds and shutters
Free home survey
Measured for your home
Right angles. A considered fit.
Make the most of a box bay with shutters fitted to its front and side windows. We design, supply and install made-to-measure square bay window shutters across London, with careful planning at every corner.
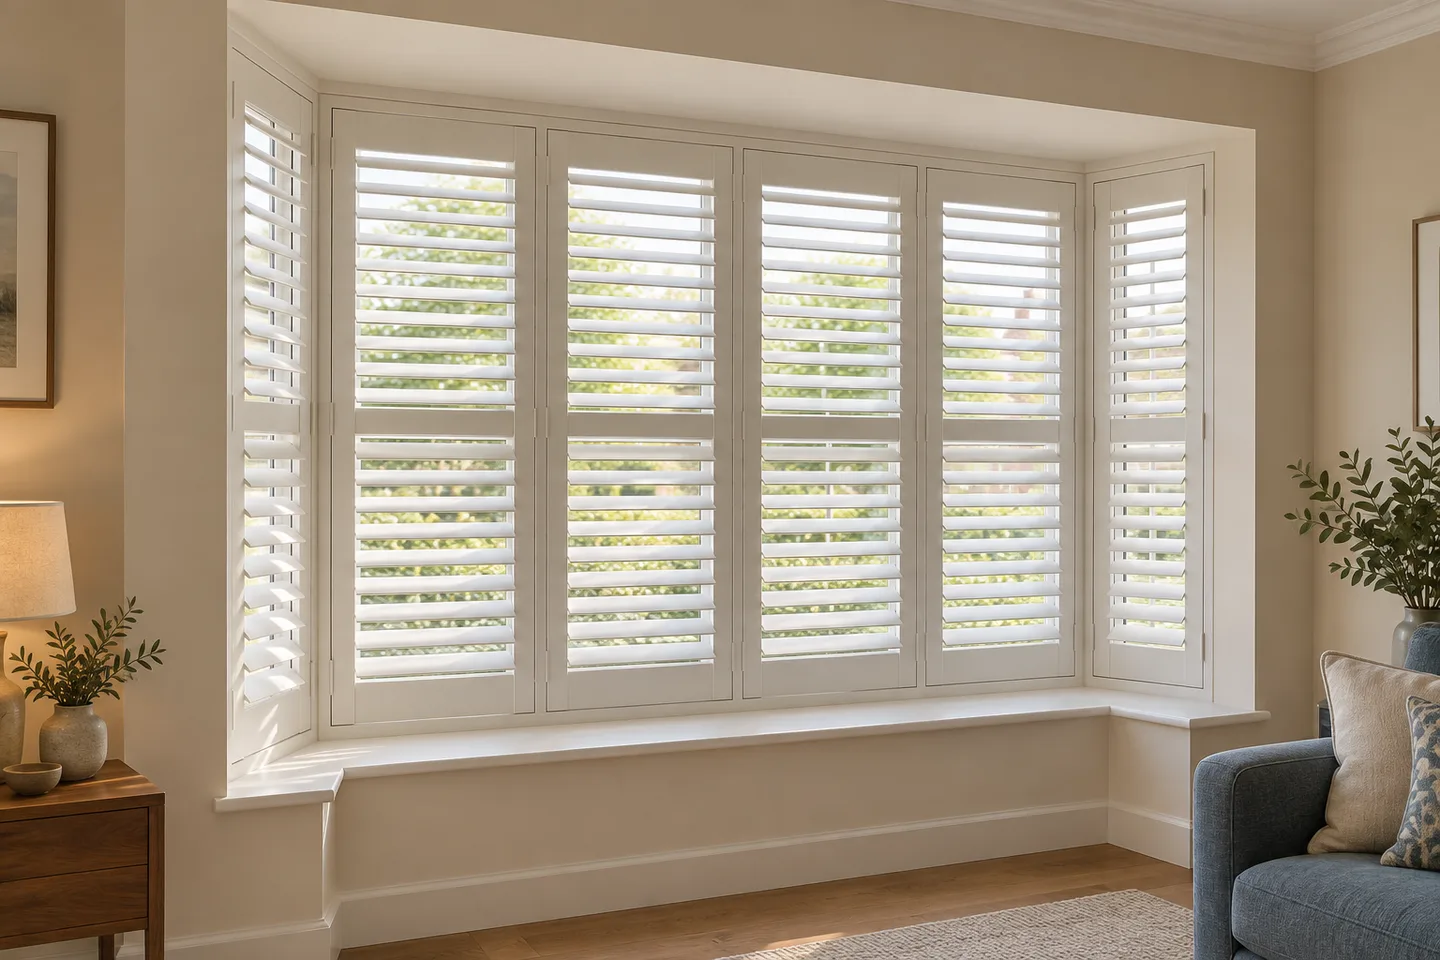
Recognise the shape
A square bay, also called a box bay, projects out from the room with a flat front and side returns at right angles. It often has three glazed faces. “Square” describes the corners, not equal window widths: a broad front with two short sides is still a box bay.
The shutter design follows those faces individually. Fitting one flat covering across the room-side opening would conceal the recess; fitting around the bay keeps its shape visible and leaves the central space accessible.
If your side windows splay out at wider angles, or the bay curves through several faces, see our broader bay window shutters guide.
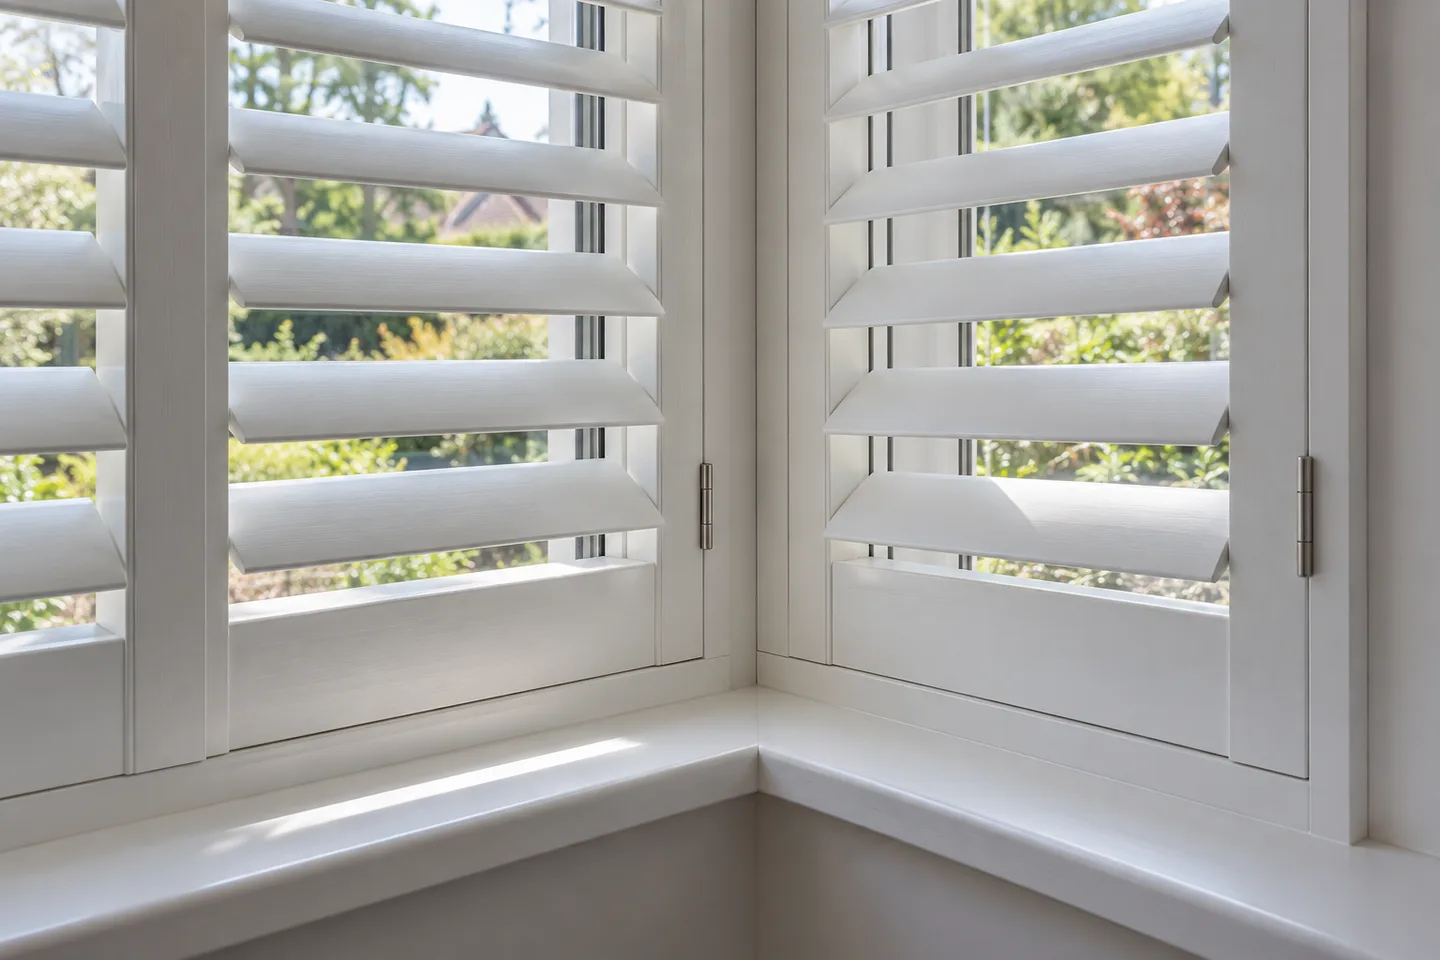
The detail that matters
Two frames need to meet neatly without one set of louvres catching the other. We set the fitting depth around the handles and glazing, then plan the corner junction and any posts or spacers the chosen system needs.
A narrow side window leaves less room for the frame and moving louvres. We check usable panel width rather than assuming every side can take the same layout.
A front panel and a side panel may compete for the same space when opened. Hinge positions, panel widths and opening sequence need to work together.
Projecting uPVC handles, vents and inward-opening windows can affect the frame depth. We check access for ventilation and cleaning before confirming the design.
Square bay window dressing ideas
Start with the view into the room, then decide how much glass you want to reveal. These three layouts can be considered for a box bay, with the final configuration checked at your survey.
Coverage across all three faces, with adjustable louvres for everyday light control. Split louvre control lets upper and lower sections tilt separately within the same tall panel.
Lower-window coverage with clear glass above. Keep the top line consistent around the square corners; choose its height around the window rails and the view from outside.
Separate upper and lower doors for more opening choices. Useful on taller bays, provided the extra rails and opening panels work with the short side returns.
Half-height coverage can suit a box bay beside a breakfast table or in a front dining room. The open upper glass lets you enjoy the window proportions while the lower shutters screen part of the view from outside.
Check the sightline from the pavement and neighbouring windows: café shutters do not hide a view through the upper glass. If you want to add curtains, keep the pole, fabric and tiebacks clear of the shutter doors.
Explore café shutters →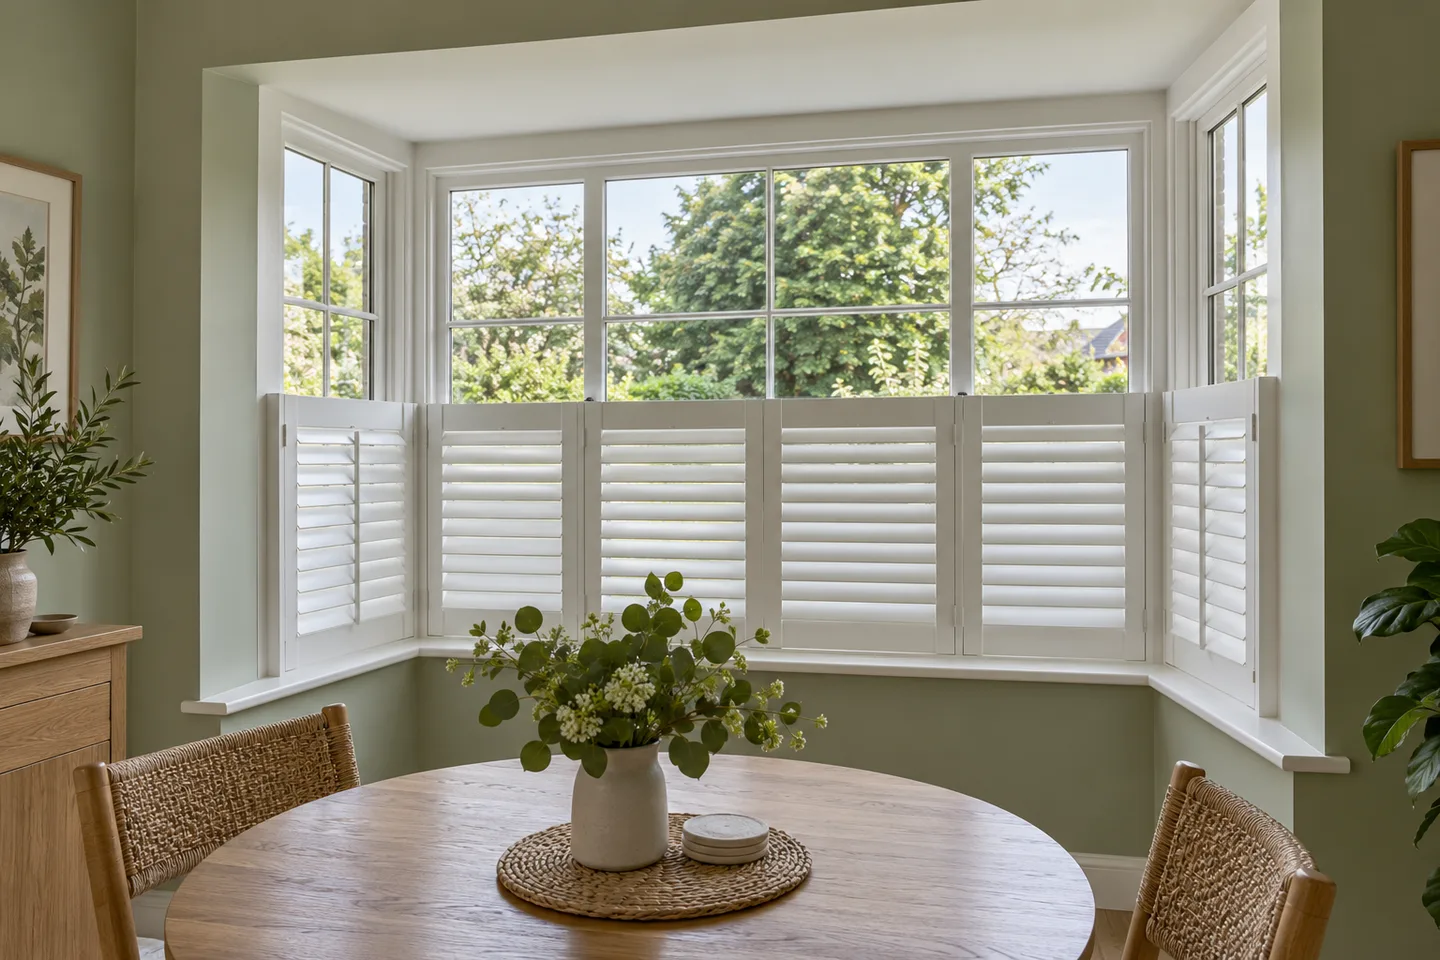
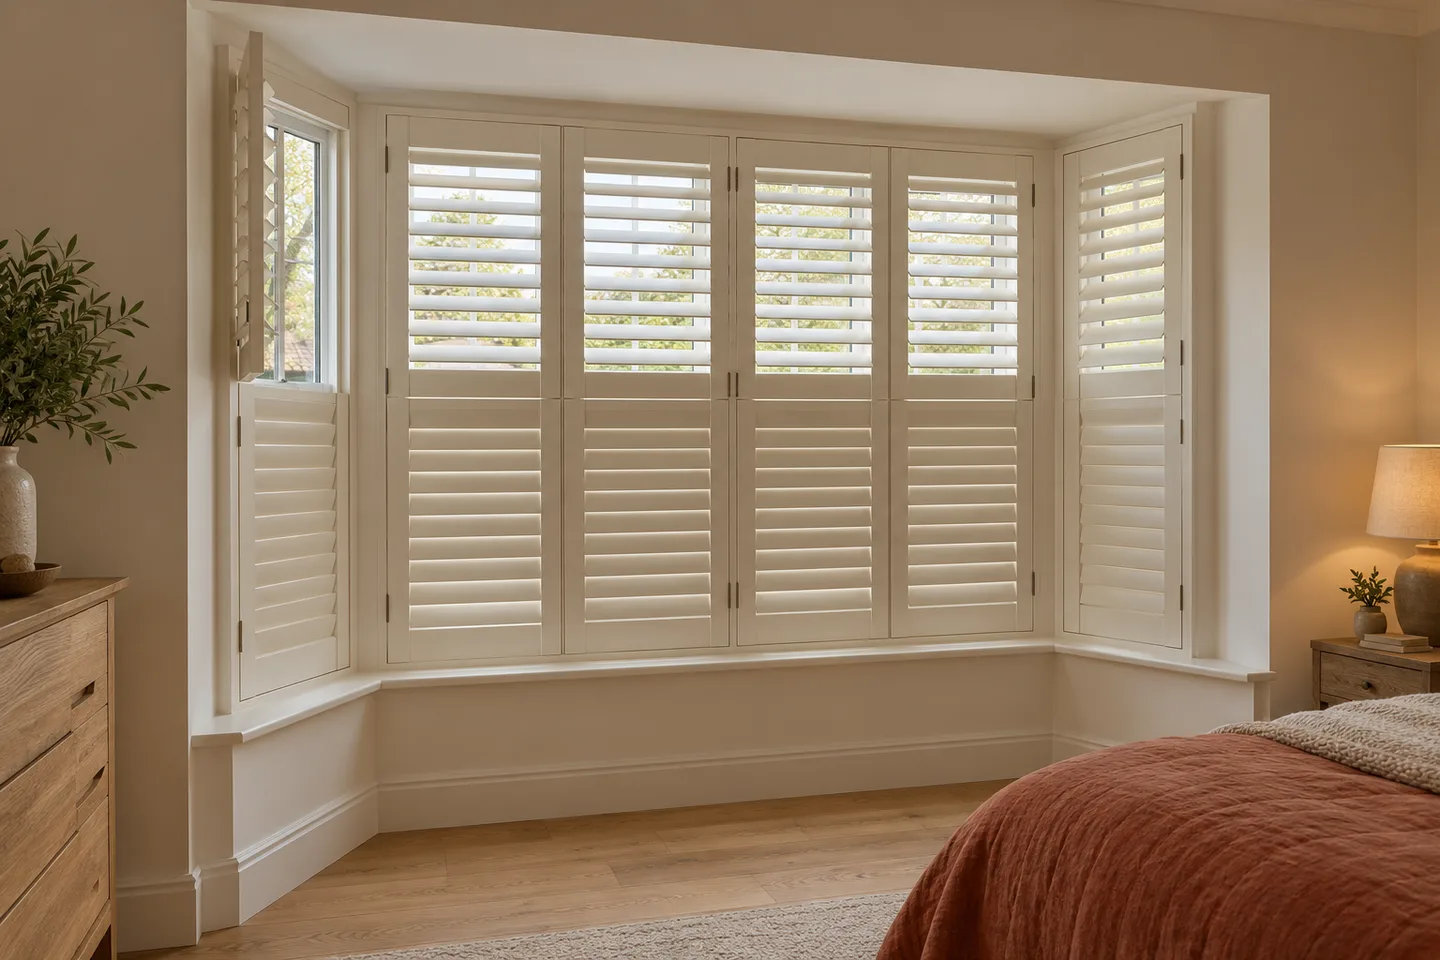
Bedrooms and deeper recesses
A tier split should suit the window's proportions, not simply divide every opening in half. We look at the glazing rails across the front and sides and check whether the upper doors have somewhere to open.
With a window seat below, allow room above the cushions for the panels to swing. A lamp on the sill or a bedside table beside a side return can also change the practical opening layout.
For darker bedrooms, discuss a shutter-and-blind arrangement at the survey. Standard plantation shutters are not a total blackout system. Our blackout shutters guide explains the options.
Choose hardwood or faux wood for the look you want, or ask about waterproof PVC for a humid room. We confirm material, finish and panel-size suitability for the complete bay.
Compare the way they work
If you are looking for square bay window blinds or box bay window blinds, the key question is how you want the covering to move. Shutters have hinged panels; blinds lift or roll up. Both need room at the right-angle junctions.
| Covering | How it works in a box bay | What to check |
|---|---|---|
| Plantation shutters | Framed panels follow the front and returns; louvres tilt for light control. | Corner posts, handle clearance and room for each panel to swing. |
| Roller blinds | Separate blinds can roll up over each glazed face. Motorised controls are available from us. | Roller and bracket depth, access for controls and gaps where the blinds meet. |
| Roman blinds | Fabric gathers in folds above each face when raised. | The fabric stack, operating space and adjacent folds at the corners. |
| Venetian blinds | Horizontal slats tilt and lift on each face. | Headrail depth, the raised stack and gaps beside the right-angle junctions. |
Swipe sideways to compare the options.
We supply shutters and motorised roller blinds. Roman and Venetian blinds are included here as dressing alternatives to help you compare. For a combined shutter and roller-blind design, we assess the depth and corner arrangement of your own bay.
An example to help you budget
Budget for the front and both returns. For example, a 1.5m front with two 0.6m sides, all 1.8m high, gives approximately 4.86m² of full-height coverage. The indicative prices below include supply, fitting and VAT.
£1,825–£2,000
Indicative installed range · 4.86m² coverage
£1,175–£1,300
Indicative installed range · 2.43m² coverage
£1,950–£2,150
Indicative installed range · 4.86m² coverage
These are illustrative budgets, not a fixed square-bay price or a quotation for a particular material. Right-angle corner details, narrow returns, finish and optional blinds can change the specification and cost. Café shutters use less material, but surveying and fitting still apply.
Before anything is made
We measure the front and both returns at the proposed frame position, check the corners and look for uneven reveals. The glass sizes alone are not ordering dimensions.
We check window handles, vents, louvre rotation and the path of each opening shutter panel. Seats, radiators and furniture are considered together.
We show the style and finish options, confirm the panel arrangement and provide a bespoke quote. Our carpenters fit the finished shutters and demonstrate their operation.
Your questions answered
The names usually describe the same arrangement: a flat front with side windows that return towards the room at right angles. The front can be much wider than the sides; the footprint does not need to be a perfect square. A square-shaped flat window is different.
Often, yes, but the side width, frame depth and louvre clearance must be checked together. The corners take up space, and the side panel needs a workable opening direction. We confirm a suitable configuration at the survey.
That depends on panel widths, hinge positions and the depth of the bay. Adjacent panels can meet as they swing, so we plan their opening sequence and stacking space. We explain any restrictions before the specification is agreed.
They can be, depending on the blind type, fabric, controls and fitting. A fair comparison covers all three faces and the complete installation. Motorisation or additional blackout fittings can change the balance; ask for like-for-like quotations.
We offer motorised roller blinds and can assess a combined design. Each face needs enough depth for its blind and shutter, and the corner junctions need planning. A blind behind a shutter does not automatically guarantee total darkness.
Potentially. The panel bottoms must clear the seat, cushions and anything on the sill. Tell us about a planned seat before ordering shutters so both can be designed together.
No. A photograph and approximate face widths help the first conversation, but we take the manufacturing measurements. Do not deduct a guessed corner allowance from the glass sizes: the correct allowance depends on the chosen frame and fitting position.
Tell us your postcode, how many box bays you have and whether you are considering full height, café or tier on tier shutters. We cover London, including Barnet and Enfield.
0208 419 8782Have a different shape? Explore all bay window shutters →