
One house. Every window accounted for.
Cost of Plantation Shutters for a 4 Bedroom House
For the four-bedroom house shown below, budget £9,000–£10,000 supplied and fitted, including VAT. That covers eleven openings: two bays, four bedrooms, the living spaces and three small PVC windows serving the bathroom, en-suite and downstairs WC.
£9,000–£10,000
Illustrative whole-house total · standard fitting & VAT included
Your window sizes and chosen rooms determine the price. This is a fully specified example, not a national average or a fixed package.
See every room’s cost ↓
01 / The house behind the estimate
A four-bed house, mapped window by window
Picture a two-storey family home with a living-room bay downstairs and another bay in the main bedroom directly above it. The rear has a dining room and kitchen. Upstairs are four bedrooms, a family bathroom and an en-suite, with a separate WC downstairs. Every coloured window below appears in the cost table.
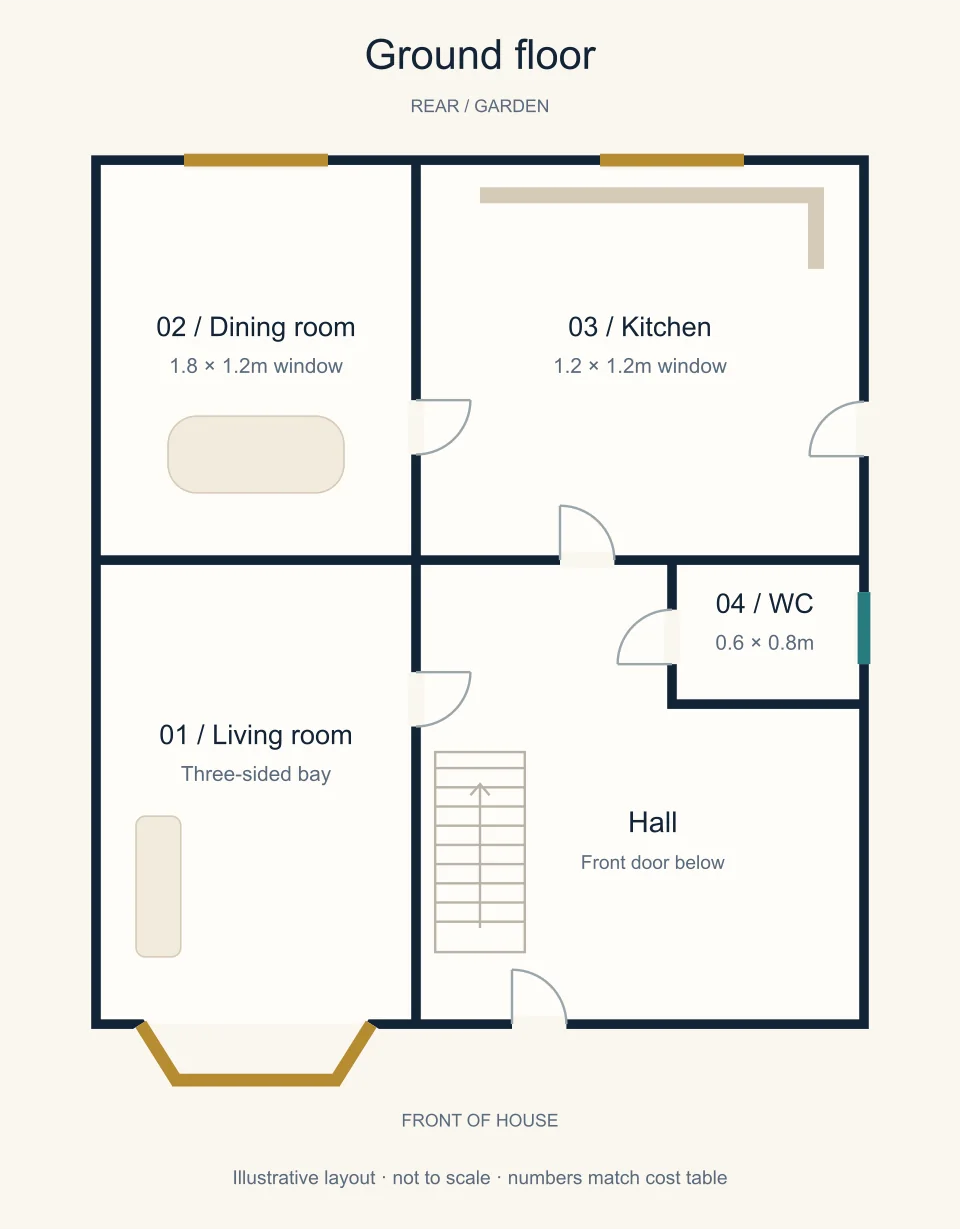
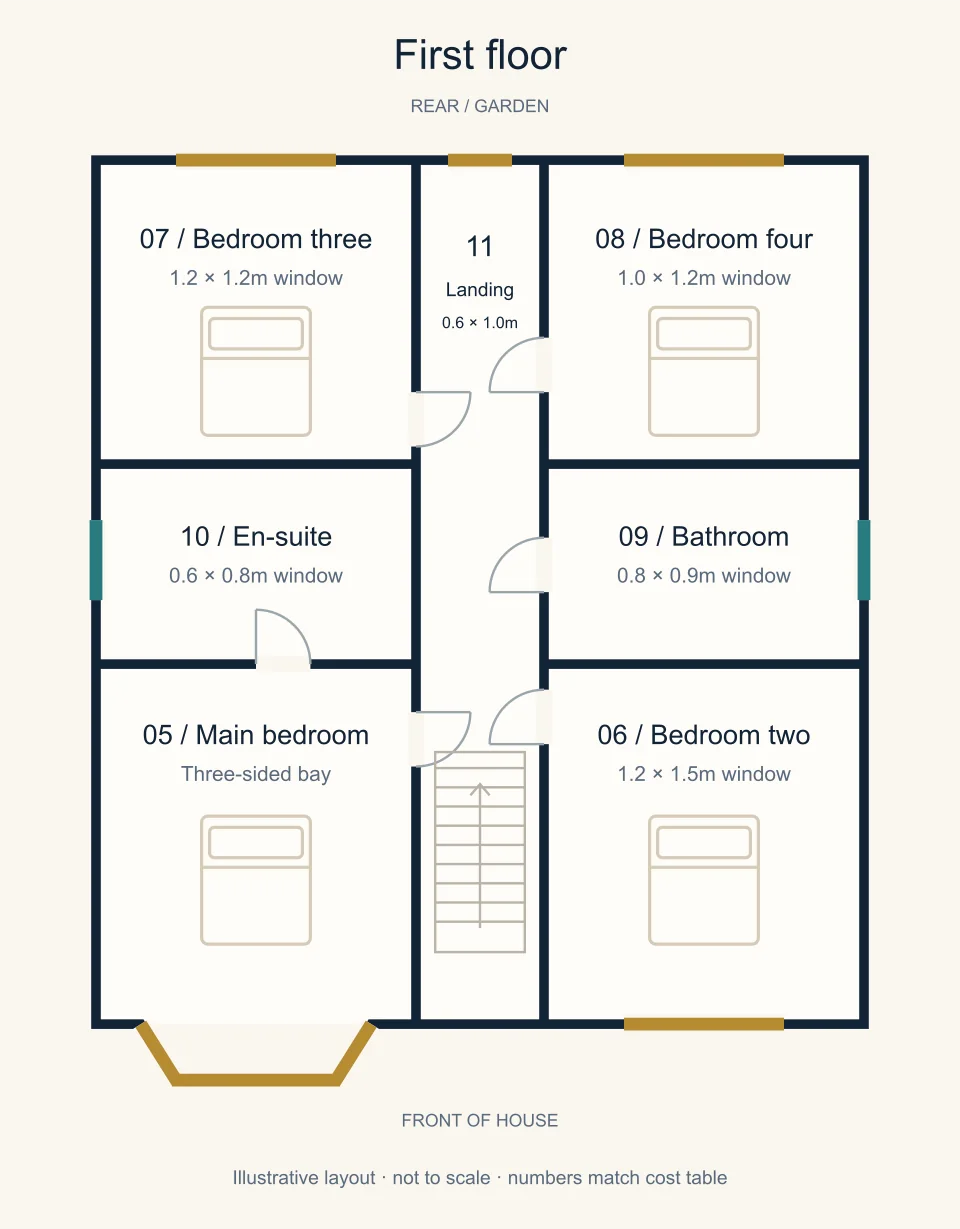
These are schematic floor plans, not to scale or suitable for construction. We have assumed two bathrooms and one separate WC to show how a mixed hardwood-and-PVC order works. There is no shutter allowance for the front door, rear door or internal doors. Glazed extensions, rooflights and additional windows would need adding.
02 / Follow the numbers
Four-bedroom house shutter costs: room by room
All examples use full-height shutters in a standard painted finish. Each room allowance includes its shutters and straightforward fitting, with VAT. The fitting allowance is shared across the rooms in this whole-house example.
Swipe the table sideways to compare dimensions and prices.
| Room / opening | Width × height / area | Material | Room allowance, incl. VAT |
|---|---|---|---|
| 01 / GROUND FLOORLiving roomThree bay faces; full-height panels with a layout that clears the handles. | (0.6 + 1.5 + 0.6)m × 1.8m4.86m² · all three faces | Austin hardwood | £1,754–£1,929 |
| 02 / GROUND FLOORDining roomOne straight rear window; check panel folding space beside the dining table. | 1.8m × 1.2m2.16m² | Austin hardwood | £930–£1,023 |
| 03 / GROUND FLOORKitchenAssumed away from sink splashes and cooking moisture. Compare PVC if the position is damp. | 1.2m × 1.2m1.44m² | Austin hardwood | £682–£750 |
| 04 / GROUND FLOORDownstairs WCA small privacy window; PVC coordinates with the upstairs wet rooms. | 0.6m × 0.8m0.48m² | Dulwich PVC | £448–£493 |
| 05 / FIRST FLOORMain bedroomA second three-sided bay. Check panel access beside the bed and any blackout requirement. | (0.6 + 1.5 + 0.6)m × 1.5m4.05m² · all three faces | Austin hardwood | £1,543–£1,697 |
| 06 / FIRST FLOORBedroom twoFull-height shutters for adjustable privacy; standard louvres are not complete blackout. | 1.2m × 1.5m1.80m² | Austin hardwood | £836–£920 |
| 07 / FIRST FLOORBedroom threeKeep the opening path clear of bedside furniture and window catches. | 1.2m × 1.2m1.44m² | Austin hardwood | £682–£750 |
| 08 / FIRST FLOORBedroom four / studyAngle the louvres to reduce screen glare if this bedroom doubles as an office. | 1.0m × 1.2m1.20m² | Austin hardwood | £619–£681 |
| 09 / FIRST FLOORFamily bathroomMoisture-resistant PVC; allow for tiled reveals, opening handles and ventilation. | 0.8m × 0.9m0.72m² | Dulwich PVC | £519–£571 |
| 10 / FIRST FLOOREn-suiteAn external window is assumed. A windowless en-suite needs no shutters. | 0.6m × 0.8m0.48m² | Dulwich PVC | £448–£493 |
| 11 / FIRST FLOORLandingOne accessible window; unusual stairwell access needs its own fitting assessment. | 0.6m × 1.0m0.60m² | Austin hardwood | £463–£509 |
| Whole-house indicative budget | £9,000–£10,000 | ||
Room figures are rounded to the nearest pound. The underlying calculation includes all standard fitting costs and a 10% upper allowance for fitting variation; we round the whole-house planning budget to £9,000–£10,000 for a simpler guide. Individual room allowances therefore do not add exactly to this rounded budget.
Standard shutters, frames and hardware, measuring, straightforward fitting and 20% VAT. The estimate assumes accessible windows and sound fixing surfaces. Custom colours, specialist shapes, tracked doors, integrated blackout blinds, repairs, unusual access and parking charges are outside this example. Small-panel minimums and the final layout must be checked at survey.
03 / The larger openings
Two bay windows make a noticeable difference
Our two bays account for 8.91m² of the house’s 19.23m² shutter coverage. The living-room bay is taller than the bedroom bay, so their prices differ even though their face widths match. Measuring straight across the front would miss the side sections.
Living-room bay
Three faces, each 1.8m high.
4.86m² of full-height coverage.
Room allowance, including its share of fitting costs and VAT.
Main-bedroom bay
The same widths, 1.5m high.
4.05m² of full-height coverage.
A bedroom bay needs its own panel layout, furniture clearance and light-control plan.
Check the corners
Bay angles, corner posts and panel folding need measuring together. A neat fit should allow access to the window catches without panels colliding at the corners.
A straight-window house with the same number of bedrooms could have a very different budget. Count the area and fitting requirements of the actual openings.
04 / Choose the material for the room
PVC shutters for the bathroom, en-suite and WC
We have allowed for Dulwich PVC in all three of these small windows. Its moisture-resistant construction suits bathrooms and en-suites, while a consistent painted appearance helps it sit alongside hardwood in the rest of the house.
The three PVC room allowances together are £1,415–£1,556, including their share of fitting costs and VAT. Small windows still need their own frame and fitting work, so their cost does not fall in direct proportion to their size.
Our example has an external window in each wet room. If your en-suite has no window, remove it from the selector below. If the kitchen window is exposed to splashes or persistent moisture, ask us to price PVC there too; this example uses hardwood in a dry kitchen position.
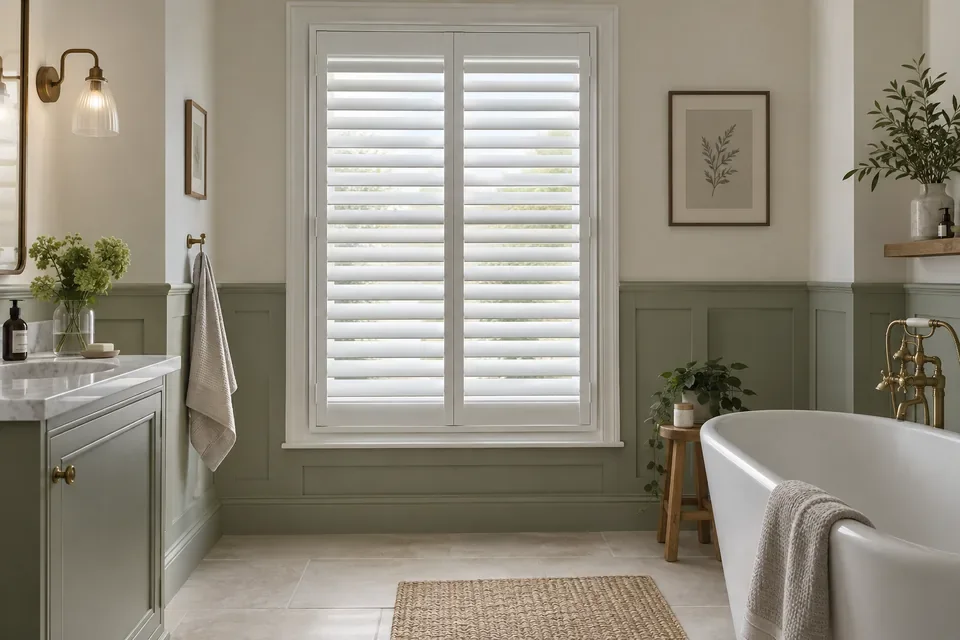
Check the view through the louvres from outside, including with the lights on. Keep access to window handles and ventilation clear. Tiled reveals and windows close to a shower need a suitable frame and fixing arrangement; do not assume every installation detail is suitable for direct shower spray.
05 / Everyday use upstairs
Budgeting for shutters in four bedrooms
If you only want the four bedrooms fitted, the windows in this example total £3,725–£4,100 as one order, including standard fitting and VAT. This includes the main-bedroom bay; it excludes the landing and both upstairs wet rooms.
Main bedroom
Decide how the bay panels will open around the bed or dressing table. Independent louvre sections can help balance street-facing privacy with daylight.
Children’s rooms
Agree the desired darkness before choosing the frame. Louvred shutters alone are not complete blackout; an additional blind needs space and its own budget.
Guest room or study
The fourth bedroom may work harder as an office. Consider the screen position and afternoon glare, and leave room to fold panels away from a desk.
06 / Plan the order around your priorities
Whole house, four bedrooms or the front bays?
You do not have to cover every window at once. Start with the rooms where privacy, glare or an unfinished window bothers you most. Use this selector to see the budget for different combinations within our four-bed example.
Make the example yours
Which rooms would you start with?
Choose from the example windows below. Dimensions stay as shown in the breakdown; this is a scope comparison, not a quote for your house.
Your selected example
£9,000–£10,000
11 openings · 19.23m² coverage
2 bays · 3 PVC windows
Supply, standard fitting and VAT included. Separate installation phases may have different fitting costs.
Get a measured quotationThe plans and table always show the complete example; the selector changes only the selected-order estimate. There is no assumed whole-house discount. Two separate phases can cost more than one combined order.
07 / Turn the example into a useful brief
What will change the price for your four-bed home?
- More glass: a second window in a bedroom, a rear extension or taller bays adds coverage. Glazed doors and rooflights are not included here.
- Different materials: hardwood and PVC are priced separately. Specify the actual range instead of asking for a generic “wood-look” price.
- Different coverage: café shutters can reduce material area, but frames, measuring and fitting still apply. Half-height coverage does not halve the whole-house bill.
- Panel design: tier-on-tier, shaped tops, special finishes and additional blinds need their own specification.
- Fitting conditions: deep or uneven reveals, tiled walls, difficult stairwell access and making good can change the work involved.
For a useful first estimate, send a room list, one photograph of each opening, approximate widths and heights, and your postcode. Mark which windows are bays and which rooms need PVC. At survey, we confirm dimensions, panel arrangements and the final supplied-and-fitted quotation.
08 / Before you decide
Four-bedroom house shutter questions
How much do plantation shutters cost for a 4 bedroom house?
Allow around £9,000–£10,000 for the specific eleven-opening example in this guide: four bedrooms, two bays, a family bathroom, an en-suite, a downstairs WC and the remaining living spaces. It includes standard painted hardwood, PVC in three small windows, straightforward fitting and VAT. It is an illustrative budget, not a fixed four-bedroom package or a UK average.
How much are shutters for just the four bedrooms?
The four bedroom windows in our example come to £3,725–£4,100, including fitting and VAT. This includes the main-bedroom bay and three straight windows. The bathroom, en-suite, landing and downstairs rooms are excluded; integrated blackout blinds would be quoted separately.
How many windows does a four-bedroom house have?
There is no fixed window count. This example has eleven openings, with each three-sided bay counted as one opening but all three faces included in the area. Your home might have two windows in one bedroom, a windowless en-suite, a loft room or large glazed doors. Count the actual openings rather than assuming bedroom count determines the price.
Are PVC shutters cheaper than wooden shutters?
Not in this particular model: the Dulwich PVC material allowance is higher than the Austin hardwood allowance for the same area, with the same standard fitting assumptions. We choose PVC for moisture suitability in the wet rooms, not as a promised cheaper substitute. Compare the named ranges and the complete installed quotation.
Does this include two bathrooms and a downstairs toilet?
Yes. The example includes one family bathroom, one en-suite and a separate downstairs WC, each with one PVC-shuttered window. That is our chosen layout, not a measured average number of bathrooms in a UK four-bedroom house. Remove any room without a window when planning your own budget.
Is a bay window counted as three windows for pricing?
We label a bay as one opening in the room schedule, but calculate all three faces separately. The living-room bay is 4.86m² and the bedroom bay is 4.05m². Our example includes a bay fitting allowance; unusual angles, posts or frame designs can change the surveyed quote.
Can I fit shutters to the front of the house first?
Yes. In this layout the two front bays total £3,350–£3,700 as a single order. The room selector lets you compare that with the four bedrooms or the whole house. A later phase can involve different fitting costs, so ask for the phases to be priced separately.
Does the whole-house shutter price include blackout blinds?
No. Standard louvred shutters allow some light around panel edges and through joins. A compatible integrated blackout blind, or a separate blind or curtain, is an additional specification. Discuss darkness, recess depth and opening clearance before ordering bedroom shutters.
Can I get a price for my four-bed house from a floor plan?
A floor plan and window photographs are a useful starting point, especially with approximate window widths and heights. A plan alone rarely supplies the shutter dimensions, bay angles, handles and recess details needed for a firm quote. We confirm the measured specification at a survey.
A price for your actual windows
Let’s plan your four-bedroom home
Tell us which rooms you want to cover, how many bays you have and whether you need bathroom shutters. We’ll arrange a free survey and prepare a written quotation for your London home.
Estimate a different window size →
Published 15 October 2026. Example prices are indicative, subject to survey and specification. Room photography is illustrative inspiration; the floor plans are original schematic examples, not a completed customer installation.