
Made to measure · Carpenter fitted
Window Shutters Brent Park
Shutters for Brent Park, specified around your actual window and the way the room is used. We compare suitable samples at home, take the final measurements and confirm the bespoke supply and installation quotation before manufacture.
- Free home survey with samples
- Hardwood, faux wood and waterproof PVC
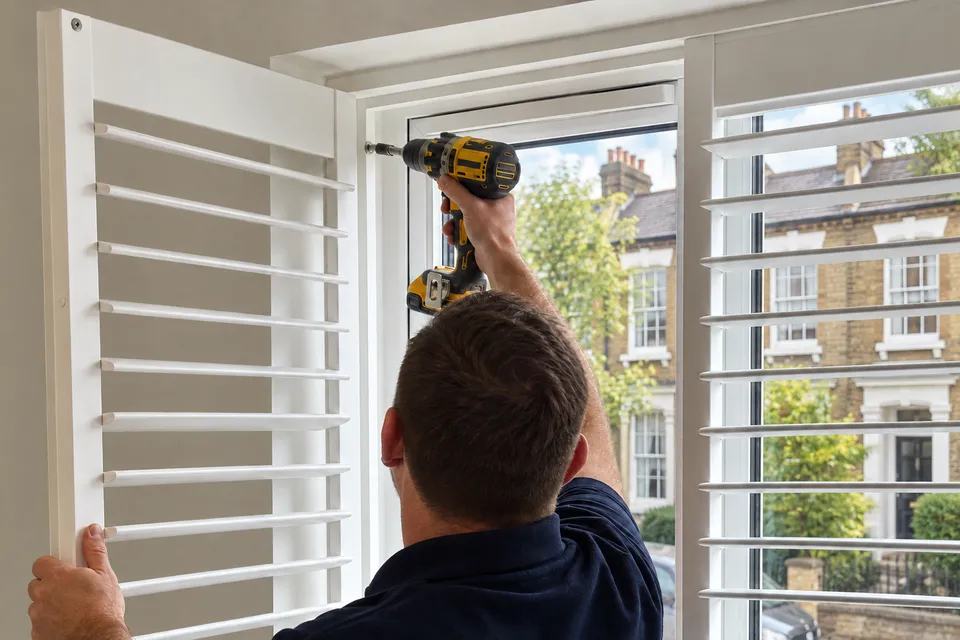
- Measured, supplied and professionally fitted
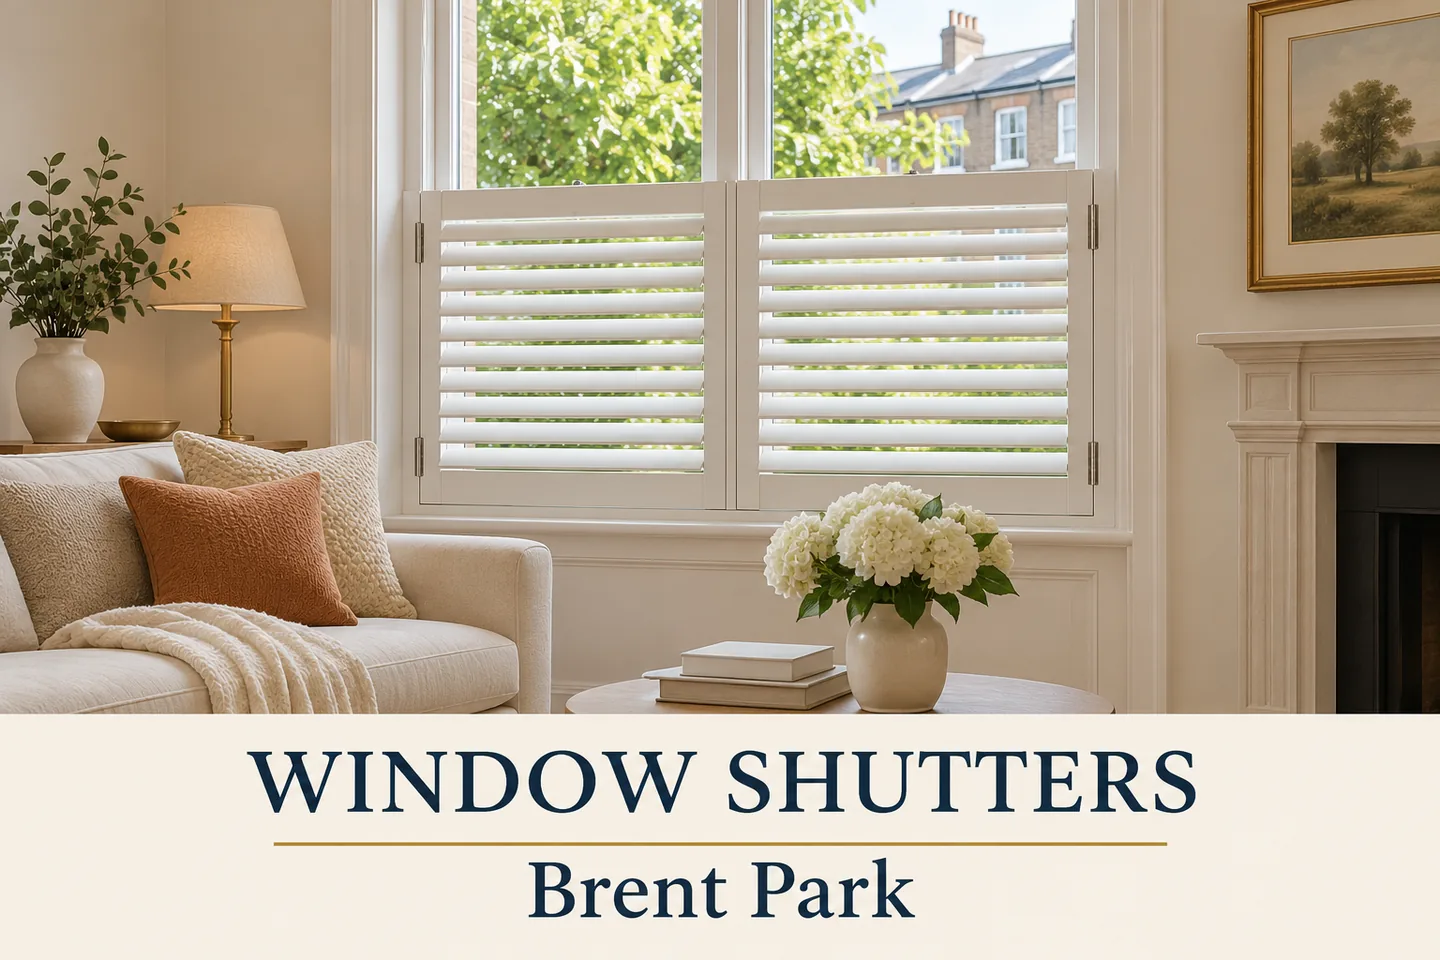
Designed around your windows
Choose a useful privacy height before deciding the panel pattern
We welcome Brent Park enquiries around Great Central Way and North Circular Road, with nearby Neasden also covered. Include the full postcode and photographs of the complete opening when booking. The Brent and Neasden guides cover surrounding service areas.
A lower screen can be appropriate where the exposed view sits below the upper glass, but it should be assessed from normal seating and against any diagonal overlooking. Compare those sightlines before selecting a decorative halfway line. All room and installer images are illustrative inspiration rather than local completed projects.
For more local advice, explore Neasden shutters.
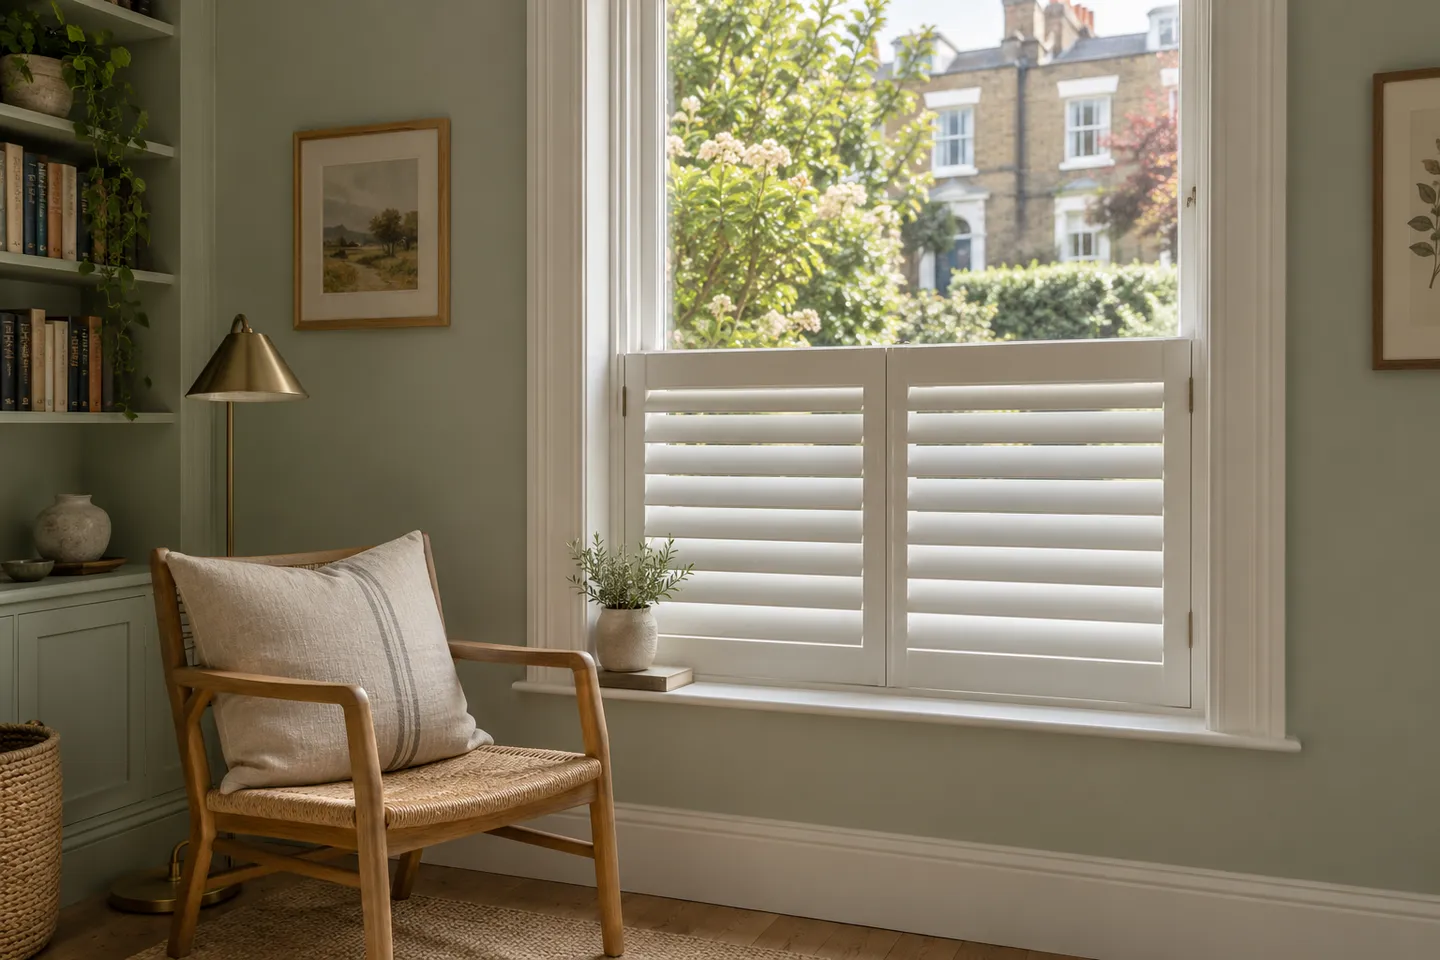
Screening height
Compare coverage with the positions you occupy
A sofa, dining chair and standing work position may reveal different areas of glass.
- We assess the useful top line against those needs and existing rails.
- The café arrangement leaves upper glass clear in the evening too, so partial coverage should be chosen with the higher view understood rather than assumed to screen the whole opening.
Catch access
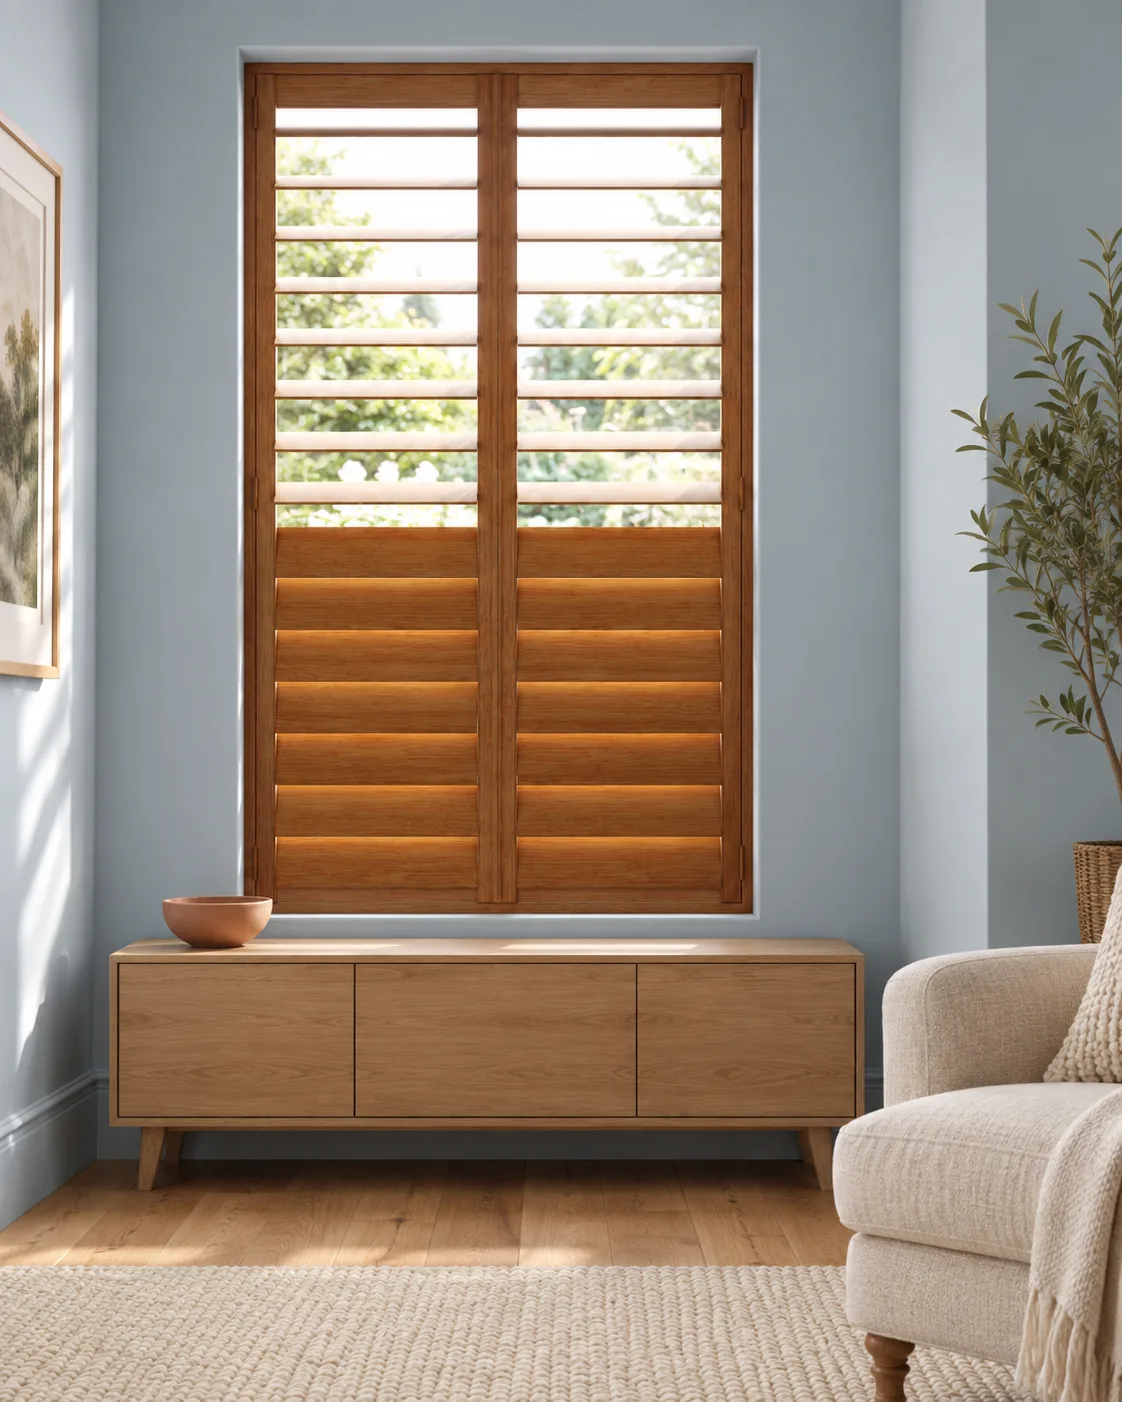
Keep the door route clear of the furniture
Blade tilt gives light adjustment but does not necessarily expose the window catch or glass for cleaning.
- We assess the full panel arc around lamps, shelves and retained furniture.
- Include any larger table or guest arrangement so the chosen leaf widths make sense beyond a temporarily cleared room at the survey.
Room materials
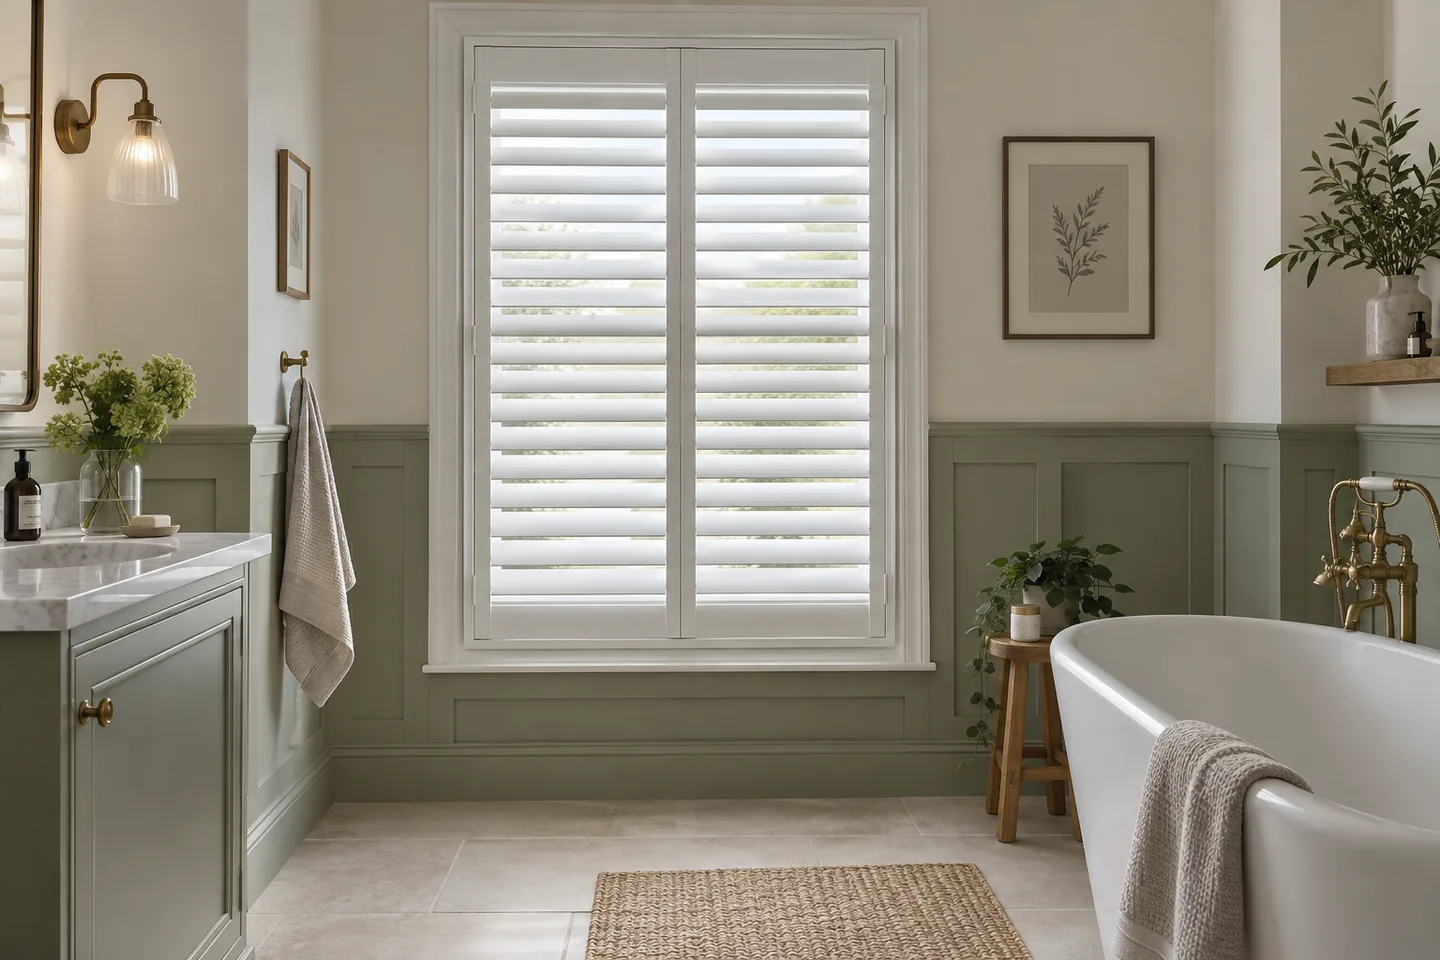
Treat a bathroom as its own fitting problem
A moisture-exposed opening can need another suitable range from the lounge.
- We inspect water position, taps, tiled returns and the intended fixing surface before discussing PVC options.
- Material suitability and door movement are separate decisions, so a matching colour should not obscure a different frame or clearance requirement.
Illustrative room brief
A low reading chair beside a breakfast table
For this planning example, imagine one window serving a low armchair and a higher breakfast seat. A screen that works at the table may leave a different view when someone is reclining. Sketch the two occupied positions before deciding how much clear glass should remain above the shutters.
| Priority | Compare | Check in the room |
|---|---|---|
| Two eye levels | CompareCompare the useful privacy height from each seat, rather than measuring only from a standing position. | Check in the roomPlace a removable height marker against the surround and sit normally in both chairs. Note which part of the view is still exposed through the upper glass. |
| A brighter upper view | CompareAssess café coverage against a full-height option with separately tilting blade groups. | Check in the roomThe first leaves the upper opening free of shutter framing; the second offers more screening there. Decide which benefit matters once the room lights are switched on. |
| A reachable catch | CompareChoose the side from which the window is easiest to operate without moving the table. | Check in the roomA hinge layout should preserve that approach where the selected system permits it. Check the open leaf beside the chair back as well as its closed alignment with the panes. |
This example starts with the people using the room, then translates their positions into a coverage discussion. The final dimensions and available frame arrangements are established at the visit.
Plan your budget
How much do shutters cost in Brent Park?
For Brent Park, compare the measured coverage, named range and fitting scope before comparing totals. Café and full-height designs cover different areas and use different framing. Keep damp-room choices or additional bedroom coverings separately identified so the current room schedule describes the actual specification being ordered.
Start with a guide. Get a measured quote.
Use our illustrated pricing guide for indicative installed prices and example window sizes. Your survey confirms the specification and price before you order.
Explore shutter pricesSurvey to installation
Your Brent Park shutter fitting, step by step
Point out the exposed view from your normal seat and demonstrate the window controls. We measure the usable opening, assess panel clearance and compare samples before confirming the final supply-and-carpenter-fitting proposal.
See samples at home
We measure the openings, discuss your priorities and compare layouts, materials and finishes in your own rooms.
Approve your specification
Your bespoke quotation sets out the agreed shutters and installation. We confirm the expected lead time before you order.
Have your shutters fitted
Our carpenters install the frames and panels, check their operation and show you how to use and care for them.
Your local shutter service
Shutter fitting in Brent Park
Explore Brent Park on OpenStreetMap (opens in a new tab)We visit homes across Brent Park for measuring, samples and carpenter fitting. Send your postcode and a few details about your windows to arrange a free home survey.
Useful answers
Window shutters Brent Park: your questions
Can a lower shutter follow an existing rail?
We consider alignment alongside useful privacy height and the available design. A neat line should still screen the relevant view from the room.
Do you need the full postcode for a Brent Park enquiry?
Yes. Send the postcode, room list and photographs of the openings so the home consultation can be arranged for the correct address.
What is included in the free home survey?
We measure the windows, check handles and opening space, and compare suitable material and finish samples with you. Your quotation confirms the selected design and fitting scope before you order.
Do I need exact measurements before enquiring?
No. Approximate sizes and photos help with the first discussion. We take the final measurements and agree the specification at your home survey.
Are ordinary shutters blackout coverings?
No. Standard louvred shutters leave small gaps around moving parts. For stronger light reduction, ask us to assess a compatible additional blind, including recess depth, window handles and access to its controls.
Book a free home survey
Let's plan your Brent Park shutters
Tell us your postcode, the rooms you have in mind and what you want to achieve. We will help you compare the options and arrange a home consultation.
0208 419 8782Local coverage
- Brent Park
- Great Central Way
- North Circular Road
- Neasden
Also exploring nearby areas? See Neasden shutters or our North London guide.